Becky Murphy

BEDS4
BATHS2 full
SQUARE FEET1,906
MLS#626612
STATUSActive
PROPERTY TYPEResidential - Single Family
SUBDIVISIONTerra Vista
SCHOOLVictoria ISD
Property Description
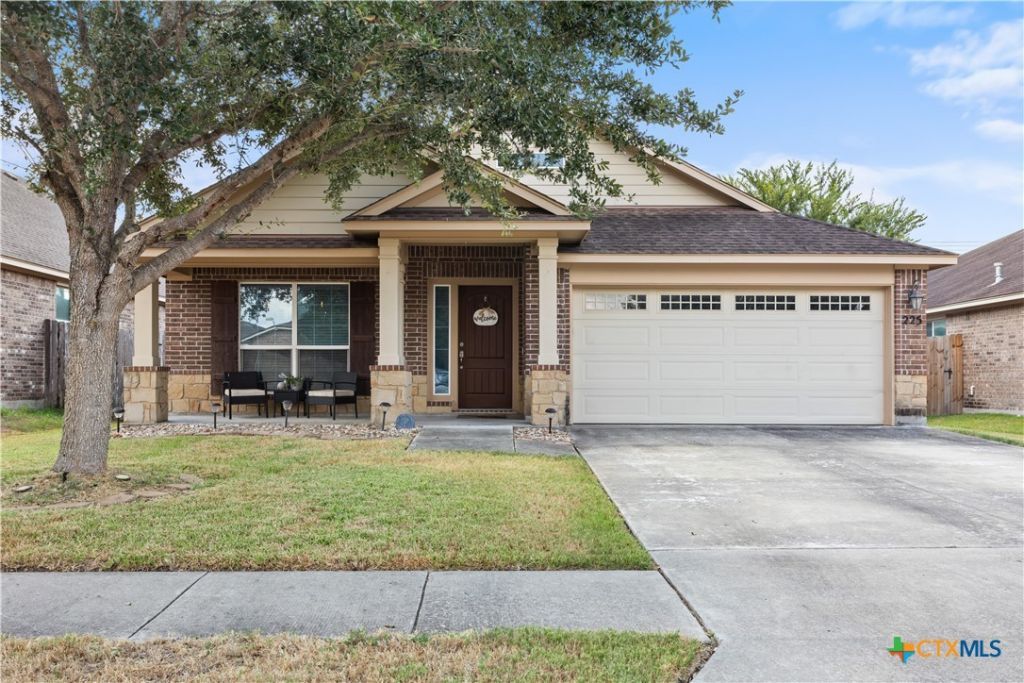
Welcome to this inviting 4-bedroom, 2-bath home in Terra Vista! Built in 2012, this home offers a thoughtful open floor plan with a spacious foyer, dedicated office, high ceilings, and comfortable living spaces throughout. The kitchen is designed for both everyday living and entertaining, featuring granite countertops, a center island, and a newer gas range. The spacious primary suite offers a private retreat with an en-suite bath complete with a double vanity, large tiled walk-in shower, and generous walk-in closet. An inside laundry room adds convenience, while three additional bedrooms provide plenty of flexibility for family, guests, hobbies, or a second workspace. Step outside to enjoy the covered front porch or relax on the covered back patio overlooking the fenced backyard. A storage building provides additional space for tools, lawn equipment, or seasonal items. Located in the established Terra Vista neighborhood, this home combines a functional layout, desirable features, and comfortable indoor and outdoor living spaces.
Property Features
Property Type: Residential - Single Family
Cooling: Central Air,1 Unit
Garage: 2 car attached
Heating: Central
Home Style: Traditional
Lot Size: 0.19 Acres
Roof Type: Composition, Shingle
Stories: 1.0
Year Built: 2012
Amenities
Ceiling Fan(s)
Double Vanity
Entrance Foyer
Eat-in Kitchen
High Ceilings
Home Office
Open Floorplan
Recessed Lighting
Split Bedrooms
Storage
Walk-In Closet(s)
Window Treatments
Breakfast Area
Granite Counters
Kitchen Island
Kitchen/Family Room Combo
Kitchen/Dining Combo
Pantry
Solid Surface Counters
Covered Patio
Porch
Private Yard
Feature Descriptions
Appliances: Dishwasher, Disposal, Gas Range, Gas Water Heater, Microwave, Refrigerator, Range Hood, Some Gas Appliances, Range
Body of Water: None
Community Features: None
Exterior: Brick, Frame, Stone
Fencing: Back Yard, Privacy
Fireplace: None
Flooring: Carpet, Tile
Laundry: Gas Dryer Hookup, Laundry Room
Parcel#: 20388875
Parking: Attached, Garage
Parking Notes: Attached, Garage
Patio/Porch: Covered, Patio, Porch
Security: Prewired
Utilities: Electricity Available, Natural Gas Available, Natural Gas Connected
Water: Public
Window: Window Treatments
Local Schools
School District: Victoria ISD
Listed By / Shown By
Listed By
Agency Name: RE/MAX Land & Homes
Agency Phone: 361-573-0444
Shown By
Agent Name: Becky Murphy
Agent Phone: (254) 715-0002
Agency Title: Kelly, Realtors
Agency Email: info@kellyrealtors.com
Agency Text: (254) 717-6447

Estimate Your Payment
Estimated Payment
$ 843.02 per month $745.34 Principal & Interest $0.00 Property Tax (data not provided by mls) $97.68 Homeowner's InsuranceChange Payment Information
Privacy Policy / DMCA Notice / ADA Accessibility


This site is hosted, designed and copyright
© 1994 - 2026 by
Delta Media Group, Inc. -- Patent Pending --
Agent License Information: 660297
225 Terravista Trail | MLS# 626612
This single family home located at 225 Terravista Trail , Victoria, TX 77904 is currently listed for sale with an asking price of $334,900. This property was built in 2012 and has 4 bedrooms and 2 full baths with 1906 sq. ft. Terravista Trail is located in the Terra Vista subdivision within the Victoria ISD school district. Search Terra Vista real estate on beckymurphy.kellyrealtors.com today.