Becky Murphy

BEDS5
BATHS3 full 1 partial
SQUARE FEET3,643
MLS#2019024
STATUSActive Option
PROPERTY TYPEResidential - Single Family
SUBDIVISIONOso George Village
SCHOOLFLOUR BLUFF ISD
Property Description
Buyer and Buyers agent to independently verify all information provided.Information is deemed reliable but is not guaranteed and should be confirmed through the buyers own due diligence.
Property Features
Property Type: Residential - Single Family
Cooling: One Central
Fireplaces: 1
Fuel Type: Natural Gas
Heating: Central
Home Style: One Story
Lot Size: 0.51 Acres
Roof Type: Composition
Stories: 1.0
Taxes: $11,857
Year Built: 2019
Feature Descriptions
Builder Name: Unk
Days on Site: 9
Exterior: Stucco
Fireplace: One, Wood Burning
Flooring: Ceramic Tile
Foundation: Slab
HOA Mandatory: Voluntary
Inclusions: Ceiling Fans, Chandelier, Washer Connection, Dryer Connection, Cook Top, Built-In Oven, Microwave Oven, Gas Cooking, Refrigerator, Disposal, Water Softener (owned), Smoke Alarm, Pre-Wired for Security
Interior: Open Floor Plan, High Speed Internet, All Bedrooms Downstairs, Laundry Main Level, Laundry Room, Telephone, Walk in Closets, Attic - Partially Finished
Neighborhood Amenities: Other - See Remarks
Parking: Two Car Garage
Pool/Spa: None
Tax By Multiple Counties: No
Type: Single Family Detached
Water/Sewer: Septic, City
Windows: All Remain
Room Sizes
Bedroom 2: 13 X 16
Bedroom 3: 15 X 13
Bedroom 4: 14 X 12
Bedroom 5: 14 X 12
Kitchen: 14 X 12
Breakfast Room: 14 X 8
Dining Room: 15 X 15
Living Room: 21 X 24
Utility Room: 8 X 12
E X try: 7 X 11
Bathroom: 11 X 5
Bathroom 1: 6 X 7
Covered Patio: 32 X 20
Local Schools
High School: FLOUR BLUFF
Middle School: FLOUR BLUFF
Elementary School: FLOUR BLUFF
School District: FLOUR BLUFF ISD
Listed By / Shown By
Listed By
Agency Name: eXp Realty
Agency Phone: (888) 519-7431
Shown By
Agent Name: Becky Murphy
Agent Phone: (254) 715-0002
Agency Title: Kelly, Realtors
Agency Email: info@kellyrealtors.com
Agency Text: (254) 717-6447

Estimate Your Payment
Estimated Payment
$ 2,813.08 per month $1,613.54 Principal & Interest $988.08 Property Tax $211.46 Homeowner's InsuranceChange Payment Information
Privacy Policy / DMCA Notice / ADA Accessibility


This site is hosted, designed and copyright
© 1994 - 2026 by
Delta Media Group, Inc. -- Patent Pending --
Agent License Information: 660297
2126 Shadi St | MLS# 2019024
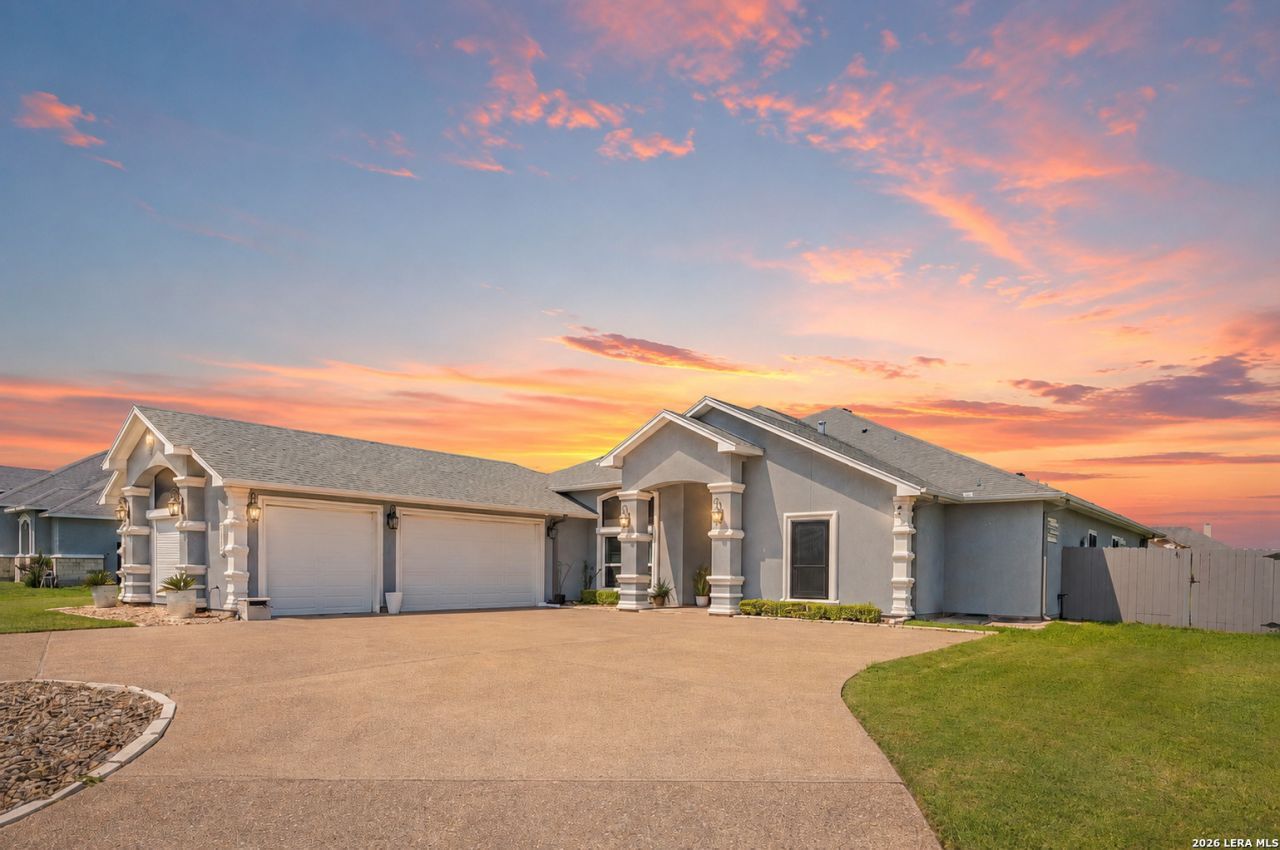
This single family home located at 2126 Shadi St, Corpus Christi, TX 78418 is currently listed for sale with an asking price of $725,000. This property was built in 2019 and has 5 bedrooms and 3 full and 1 partial baths with 3643 sq. ft. Shadi St is located in the Oso George Village subdivision within the FLOUR BLUFF ISD school district. Search Oso George Village real estate on beckymurphy.kellyrealtors.com today.