Becky Murphy

BEDS4
BATHS2 full 1 partial
SQUARE FEET2,245
MLS#626626
STATUSActive
PROPERTY TYPEResidential - Single Family
SUBDIVISIONCarriage House Trail
SCHOOLBelton ISD
Property Description
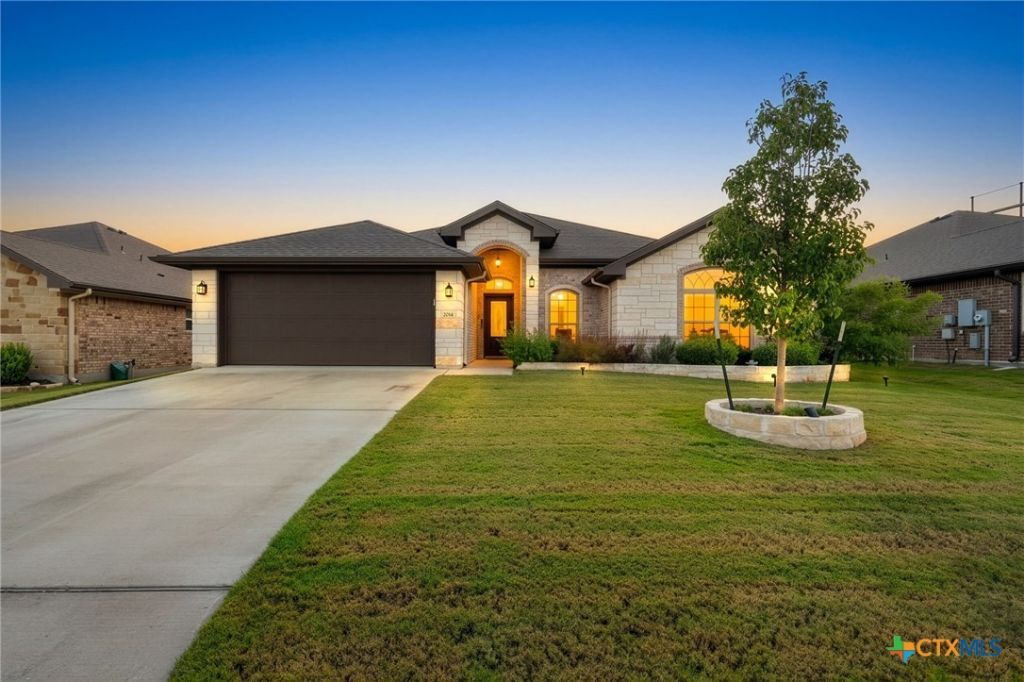
Welcome to this beautifully appointed Carothers built home, where thoughtful upgrades, timeless finishes, and everyday functionality come together in an inviting and sophisticated setting. From the moment you enter, the home makes an impression with its spacious open concept design, upgraded flooring, elegant architectural details, and abundant natural light. The living room serves as a stunning gathering space, featuring a striking stone fireplace with custom mantel, soaring ceilings with detailed trayed ceilings, crown molding, and recessed lighting. Graceful archways create an effortless flow into the dining and kitchen areas while maintaining a sense of openness and separation. The kitchen is designed for both entertaining and everyday living, showcasing rich wood cabinetry, granite countertops, a large breakfast bar, decorative tile backsplash, stainless steel appliances, and ample storage. The refrigerator will convey with the home, offering an added convenience for the next owner. The home's upgraded flooring continues throughout the main living spaces, creating a cohesive and polished look. An elegantly upgraded bathroom adds another layer of comfort and style, with thoughtfully selected finishes that elevate the everyday experience. Beyond its beautiful interior, this home offers features designed for modern connectivity and peace of mind. The entire home is wired for Ethernet, providing reliable connectivity for work, streaming, and smart home needs. The garage is equipped with a 220 volt generator connection and dedicated switch, offering an added level of preparedness and peace of mind during power interruptions. The roof was replaced in 2022, providing another valuable update for the next homeowner.
Property Features
Property Type: Residential - Single Family
Cooling: Central Air, Electric,1 Unit
Garage: 2 car attached
Heating: Central, Electric, Fireplace(s)
Home Style: Traditional
Lot Size: 0.18 Acres
Roof Type: Composition, Shingle
Stories: 1.0
Year Built: 2019
Amenities
Tray Ceiling(s)
Ceiling Fan(s)
Crown Molding
Double Vanity
Garden Tub/Roman Tub
High Ceilings
His and Hers Closets
Living/Dining Room
Multiple Closets
Recessed Lighting
Separate Shower
Tub Shower
Vanity
Walk-In Closet(s)
Breakfast Bar
Breakfast Area
Eat-in Kitchen
Granite Counters
Kitchen/Family Room Combo
Kitchen/Dining Combo
Pantry
Covered Patio
Private Yard
Rain Gutters
Feature Descriptions
Appliances: Dishwasher, Electric Range, Disposal, Water Heater, Some Electric Appliances, Microwave, Range
Body of Water: None
Community Features: None
Exterior: Brick, Stone Veneer
Fencing: Back Yard, Perimeter, Privacy, Wood
Fireplace: Living Room, Wood Burning
Flooring: Vinyl
HOA Fee: 41/ Monthly
Laundry: Inside, Laundry Room
Parcel#: 476421
Parking: Attached, Door-Single, Garage Faces Front, Garage
Parking Notes: Attached, Door-Single, Garage Faces Front, Garage
Patio/Porch: Covered, Patio
Sewer: Public Sewer
Utilities: Electricity Available
Water: Public
Local Schools
High School: Lake Belton High School
Middle School: Lake Belton Middle School
Elementary School: Charter Oak Elementary
School District: Belton ISD
Listed By / Shown By
Listed By
Agency Name: Homestead Real Estate
Agency Phone: (254) 238-7021
Shown By
Agent Name: Becky Murphy
Agent Phone: (254) 715-0002
Agency Title: Kelly, Realtors
Agency Email: info@kellyrealtors.com
Agency Text: (254) 717-6447

Estimate Your Payment
Estimated Payment
$ 868.45 per month $767.82 Principal & Interest $0.00 Property Tax (data not provided by mls) $100.63 Homeowner's InsuranceChange Payment Information
Privacy Policy / DMCA Notice / ADA Accessibility


This site is hosted, designed and copyright
© 1994 - 2026 by
Delta Media Group, Inc. -- Patent Pending --
Agent License Information: 660297
2014 Rustic Manor Drive | MLS# 626626
This single family home located at 2014 Rustic Manor Drive , Temple, TX 76502 is currently listed for sale with an asking price of $345,000. This property was built in 2019 and has 4 bedrooms and 2 full and 1 partial baths with 2245 sq. ft. Rustic Manor Drive is located in the Carriage House Trail subdivision within the Belton ISD school district. Search Carriage House Trail real estate on beckymurphy.kellyrealtors.com today.