Becky Murphy

BEDS2
BATHS2 full
SQUARE FEET1,474
MLS#21301887
STATUSActive
PROPERTY TYPEResidential - Townhouse
SUBDIVISIONTowngate 75
SCHOOLGarland ISD
Property Description
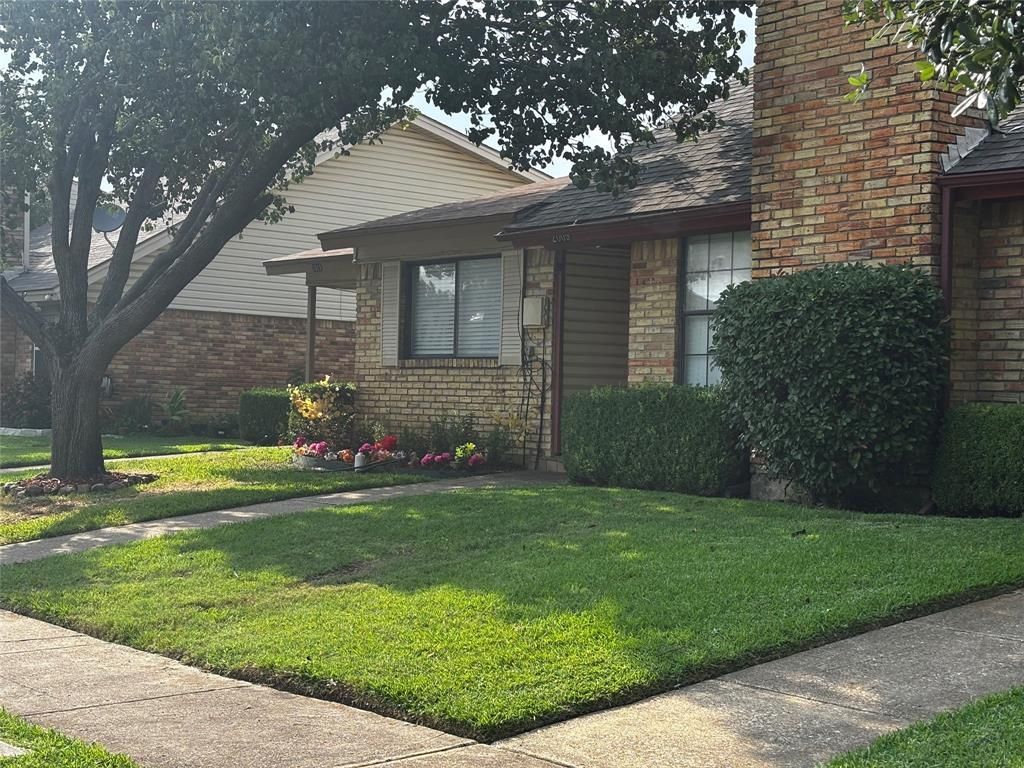
This is your LOW MAINTAINANCE inside and out, very clean, bright and open, yet cozy Townhome in quiet community. There is Easy access to major highways, restaurants, shopping and DART bus line. The LOW Monthly HOA fee that covers lawncare, sprinklers and scheduled Exterior painting and lots of community amenities. You will enjoy the private rear patio area with the 8 ft fence that leads to your own 2 car garage! You will definitely enjoy access to the well-maintained Club house, community pools, tennis courts, playground, basketball court and the park area. Upgrades include kitchen stainless appliances, TOP BRAND TRANE HEAT AND AIR system less than one year old. Updated plumbing. The upper loft room can be used as an additional guest bedroom or your hobby getaway room. The Huge master bedroom includes a walk-in closet, a large dressing area and ensuite full bathroom.Your Second bedroom has walk in closet and private access to a full bathroom. All measurements are approximate. Please verify with your realtor. OWNER FINANCING OFFERED. Please contact listing agent for details. This is a great deal! Ya snooze Ya lose
Property Features
Property Type: Residential - Townhouse
Cooling: Ceiling Fan(s), Central Air, Electric
Fireplaces: 1
Garage: 2
Heating: Central, Electric, Fireplace(s)
Home Style: Contemporary/Modern, Traditional, Other
Lot Size: 0.07 Acres
Roof Type: Composition, Shingle
Year Built: 1979
Amenities
Cable TV Available
Cathedral Ceiling(s)
Granite Counters
High Speed Internet Available
Loft
Open Floorplan
Vaulted Ceiling(s)
Walk-In Closet(s)
Courtyard
Garden(s)
Private Yard
Feature Descriptions
Accessibility: Accessible Bath - Full, Accessible Hallway(s), Accessible Kitchen
Appliances: Dishwasher, Dryer, Electric Oven, Electric Range, Electric Water Heater
Community Features: Club House, Community Pool, Community Sprinkler, Perimeter Fencing, Playground, Pool, Sidewalks, Tennis Court(s), Other
Days on Site: 38
Exterior: Brick, Siding, Wood
Fencing: High Fence, Wood
Fireplace: Brick, Living Room, Raised Hearth, Wood Burning
Flooring: Carpet, Ceramic Tile, Luxury Vinyl Plank, Other, Stone, Travertine Stone
Green Features: HVAC, Insulation
HOA Fee: 102/ Monthly
Laundry: Electric Dryer Hookup, In Hall, Full Size W/D Area, Washer Hookup
Lot: Level, Sprinkler System
Lot Dimensions: 24x121
Other Equipment: Compressor
Parcel#: 26604500030160000
Parking: Alley Access, Garage, Garage Door Opener, Garage Double Door, Garage Faces Rear, On Site, Side By Side
Parking Notes: Alley Access, Garage, Garage Door Opener, Garage Doub
Patio/Porch: Patio
Swimming Pool: Yes
Utilities: Alley, Asphalt, Cable Available, City Sewer, City Water, Curbs, Electricity Available, Electricity Connected, Individual Water Meter, Phone Available, Sidewalk
Room Sizes
Living Room: 22.00 x 12.00 Level - 1
Kitchen: 10.00 x 10.00 Level - 1
Dining Room: 12.00 x 10.00 Level - 1
Bedroom-Primary: 17.00 x 13.00 Level - 1
Bedroom: 12.00 x 10.00 Level - 1
Loft: 22.00 x 10.00 Level - 2
Laundry: 5.00 x 3.00 Level - 1
Local Schools
Elementary School: Choice Of School
School District: Garland ISD
Listed By / Shown By
Listed By
Agency Name: WILLIAM DAVIS REALTY
Agency Contact: 214-705-1000
Agent Name: Jack Baumann

Shown By
Agent Name: Becky Murphy
Agent Phone: (254) 715-0002
Agency Title: Kelly, Realtors

Estimate Your Payment
Estimated Payment
$ 553.54 per month $489.40 Principal & Interest $0.00 Property Tax (data not provided by mls) $64.14 Homeowner's InsuranceChange Payment Information
The data relating to real estate for sale on this web site comes in part from the IDX of the Multiple Listing Service of NTREIS. The data on this site may not be reproduced or redistributed and is only for those individuals viewing this web site. Real estate listings held by brokerage firms other than the brokers/agents with their own information using this site are marked with the NTREIS thumbnail logo and detailed information about them includes the name of the listing broker(s).
Privacy Policy / DMCA Notice / ADA Accessibility


This site is hosted, designed and copyright
© 1994 - 2026 by
Delta Media Group, Inc. -- Patent Pending --
Agent License Information: 660297
2011 Towngate Drive | MLS# 21301887
This townhouse located at 2011 Towngate Drive, Garland, TX 75041 is currently listed for sale with an asking price of $219,900. This property was built in 1979 and has 2 bedrooms and 2 full baths with 1474 sq. ft. Towngate Drive is located in the Towngate 75 subdivision within the Garland ISD school district. Search Towngate 75 real estate on beckymurphy.kellyrealtors.com today.