Becky Murphy

BEDS4
BATHS2 full 1 partial
SQUARE FEET3,556
MLS#625770
STATUSActive
PROPERTY TYPEResidential - Single Family
SUBDIVISIONThe Ridge
SCHOOLKilleen ISD
Property Description
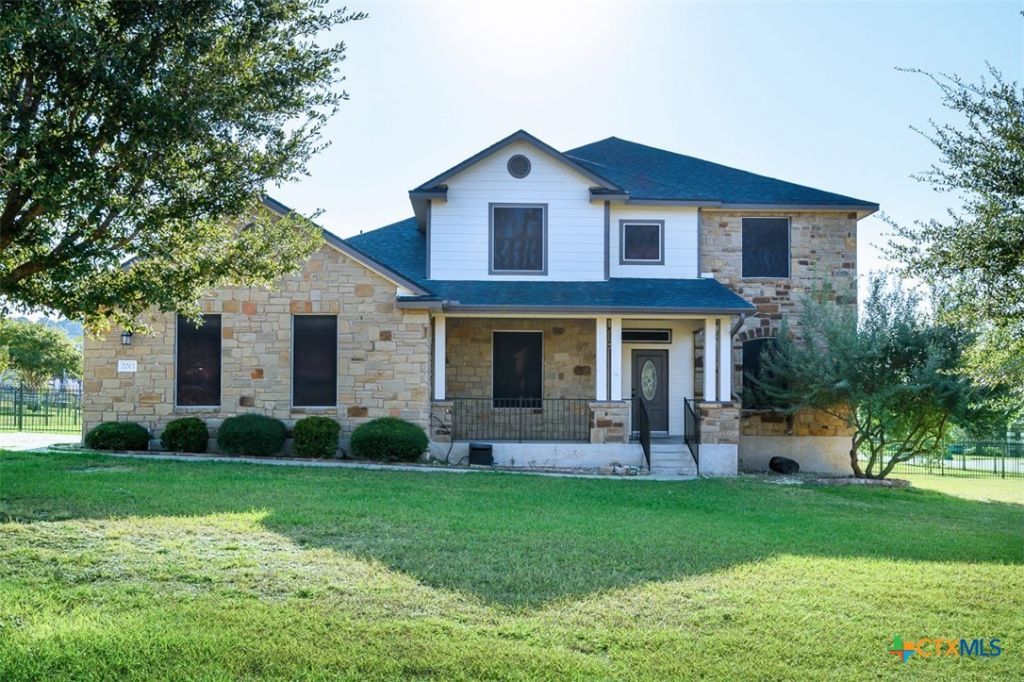
Set on an expansive 0.59-acre corner lot, this spacious two-story home offers room to spread out both inside and out. A welcoming front porch leads into a beautiful two-story foyer with hardwood floors that continue throughout the main living areas, immediately creating a sense of openness and flow. Just off the foyer, French doors open to a versatile flex room that can easily serve as a home office, study, or formal living space. Across the entry, the formal dining room provides a comfortable setting for holiday meals and special gatherings, with crown molding adding a finished touch. The heart of the home is the oversized kitchen, designed for both everyday living and entertaining. Abundant cabinetry and counter space, a center island, breakfast bar, granite countertops, tile backsplash, corner pantry, recessed lighting, and stainless steel appliances give the kitchen plenty of room to work and gather. Open to the kitchen, the large family room offers an easy place to relax, with hardwood floors and a floor-to-ceiling stone fireplace with hearth serving as a striking focal point. The downstairs owner's suite provides a private retreat with its own sitting area and large walk-in closet. The adjoining bath features dual raised vanities, upgraded sconce lighting, a jetted corner tub, oversized shower, and glass-block windows that bring in natural light. Upstairs, a huge loft creates additional flexible living space, while three generously sized bedrooms provide plenty of room for family, guests, hobbies, or work-from-home needs. Two of the bedrooms include walk-in closets. Outside, the oversized covered back patio extends the living space into the expansive backyard. The fully fenced corner lot also features a playscape, privacy hedges, garden beds, and fruit trees, offering plenty of space for outdoor living, gardening, play, and entertaining.
Property Features
Property Type: Residential - Single Family
Cooling: Central Air, Electric,2 Units
Fireplaces: 1
Garage: 2 car attached
Heating: Central, Electric, Multiple Heating Units
Home Style: Traditional
Lot Size: 0.59 Acres
Roof Type: Composition, Shingle
Stories: 2.0
Year Built: 2006
Amenities
Ceiling Fan(s)
Crown Molding
Dining Area
Separate/Formal Dining Room
Double Vanity
Entrance Foyer
Eat-in Kitchen
Garden Tub/Roman Tub
High Ceilings
Home Office
Primary Downstairs
Multiple Living Areas
MultipleDining Areas
Main Level Primary
Pull Down Attic Stairs
Recessed Lighting
Sitting Area in Primary
Soaking Tub
Separate Shower
Tub Shower
Walk-In Closet(s)
Covered Patio
Porch
Feature Descriptions
Appliances: Dishwasher, Electric Cooktop, Electric Water Heater, Disposal, Oven, Plumbed For Ice Maker, Refrigerator, Range Hood, Water Heater, Some Electric Appliances, Built-In Oven, Cooktop, Microwave
Body of Water: None
Community Features: None, Curbs
Days on Site: 6
Exterior: Masonry, Stone Veneer
Fencing: Back Yard, Wrought Iron
Fireplace: Living Room, Stone, Wood Burning
Flooring: Carpet, Laminate
Formal Dining: Yes
Laundry: Washer Hookup, Electric Dryer Hookup, Inside, Main Level, Laundry Room
Parcel#: 369869
Parking: Attached, Door-Single, Garage, Garage Door Opener, Garage Faces Side
Parking Notes: Attached, Door-Single, Garage, Garage Door Opener, Gar
Patio/Porch: Covered, Patio, Porch
Security: Smoke Detector(s)
Sewer: Septic Tank
Utilities: High Speed Internet Available, Trash Collection Public
Water: Public
Window: Window Treatments
Local Schools
High School: Harker Heights High School
Middle School: Nolan Middle School
Elementary School: Skipcha Elementary School
School District: Killeen ISD
Listed By / Shown By
Listed By
Agency Name: Coldwell Banker Apex, Realtors
Agency Phone: (254) 690-4321
Shown By
Agent Name: Becky Murphy
Agent Phone: (254) 715-0002
Agency Title: Kelly, Realtors
Agency Email: info@kellyrealtors.com
Agency Text: (254) 717-6447

Estimate Your Payment
Estimated Payment
$ 1,195.69 per month $1,057.14 Principal & Interest $0.00 Property Tax (data not provided by mls) $138.54 Homeowner's InsuranceChange Payment Information
Privacy Policy / DMCA Notice / ADA Accessibility


This site is hosted, designed and copyright
© 1994 - 2026 by
Delta Media Group, Inc. -- Patent Pending --
Agent License Information: 660297
2001 Blue Heron Lane | MLS# 625770
This single family home located at 2001 Blue Heron Lane , Harker Heights, TX 76548 is currently listed for sale with an asking price of $475,000. This property was built in 2006 and has 4 bedrooms and 2 full and 1 partial baths with 3556 sq. ft. Blue Heron Lane is located in the The Ridge subdivision within the Killeen ISD school district. Search The Ridge real estate on beckymurphy.kellyrealtors.com today.