Becky Murphy

BEDS3
BATHS2 full
SQUARE FEET2,255
MLS#2019784
STATUSNew
PROPERTY TYPEResidential - Single Family
SUBDIVISIONOAKS AT SONTERRA
SCHOOLNorth East ISD
Property Description
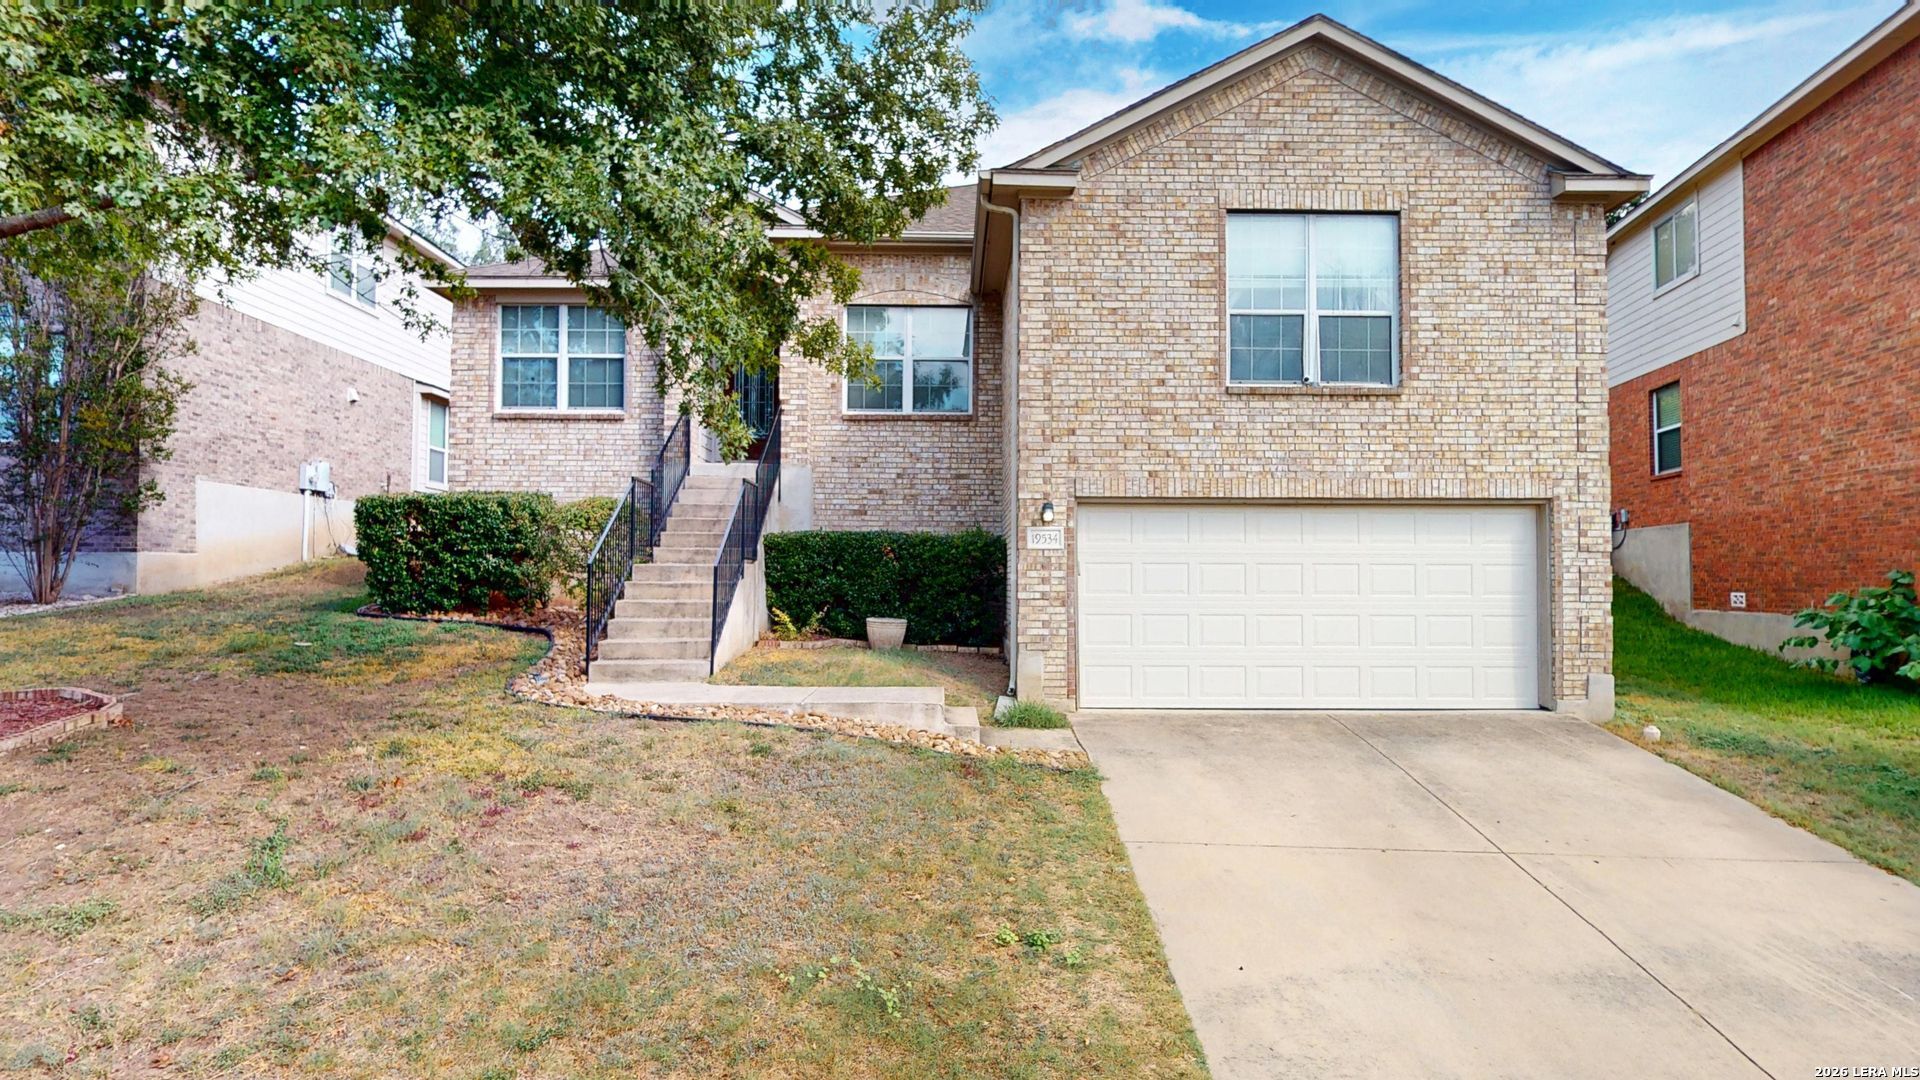
Spacious single-story living in the highly sought-after Oaks of Sonterra! Welcome to YOUR NEW HOME! Offering 2,581 square feet of living space, 3 bedrooms, 2 full bathrooms, and a 2-car garage. With generous square footage and the convenience of having everything on one level, this home offers room to make everyday living feel extraordinary. Whether youre hosting guests or enjoying a quiet evening at home, discover the possibilities of a home that brings space, comfort, and a desirable San Antonio address together. Make your next move to Oaks of Sonterra-schedule your private showing today! VERIFY MEASUREMENTS AND SCHOOLS
Property Features
Property Type: Residential - Single Family
Cooling: One Central
Fireplaces: 1
Fuel Type: Natural Gas
Heating: Central
Home Style: One Story
Lot Size: 0.15 Acres
Roof Type: Composition
Stories: 1.0
Taxes: $9,924
Year Built: 2002
Feature Descriptions
Builder Name: UNKNOWN
Days on Site: 1
Exterior: Brick
Fireplace: One, Family Room
Flooring: Carpeting, Ceramic Tile
Foundation: Slab
Hoa Fee: 338/Quarterly
HOA Fee 2: 298
HOA Fee 3: 400
HOA Mandatory: Yes
HOA Name: SONTERRA POA
HOA Name 2: CRESCENT OAKS HOA
HOA Name 3: STONE OAK
Inclusions: Ceiling Fans, Washer Connection, Dryer Connection, Stove/Range, Disposal, Dishwasher, Ice Maker Connection, Smoke Alarm, Gas Water Heater, Garage Door Opener, Solid Counter Tops
Interior: One Living Area, Separate Dining Room, Eat-In Kitchen, Two Eating Areas, Island Kitchen, Breakfast Bar, Walk-In Pantry, Study/Library, Loft, Utility Room Inside,1st Floor Lvl/No Steps, Cable TV Available, Telephone, Walk in Closets
Multiple HOA: Yes
Neighborhood Amenities: Controlled Access, Pool, Park/Playground, Jogging Trails
Parking: Two Car Garage
Pool/Spa: None
Supplier - Electric: CPS
Supplier - Garbage: REPUBLIC
Supplier - Gas: CPS
Supplier - Sewer: SAWS
Supplier - Water: SAWS
Tax By Multiple Counties: No
Type: Single Family Detached
Water/Sewer: Water System, Sewer System
Windows: Some Remain
Room Sizes
Bedroom 2: 14 X 11
Bedroom 3: 14 X 11
Kitchen: 13 X 26
Dining Room: 10 X 19
Living Room: 10 X 14
Family Room: 16 X 25
E X try: 8 X 14
Additional Family Room: 18 X 22
Local Schools
High School: Ronald Reagan
Middle School: Barbara Bush
Elementary School: Stone Oak
School District: North East ISD
Listed By / Shown By
Listed By
Agency Name: Nexthome Leading Edge Realty
Agency Phone: (210) 862-8663
Shown By
Agent Name: Becky Murphy
Agent Phone: (254) 715-0002
Agency Title: Kelly, Realtors
Agency Email: info@kellyrealtors.com
Agency Text: (254) 717-6447

Estimate Your Payment
Estimated Payment
$ 1,984.93 per month $1,023.76 Principal & Interest $827.00 Property Tax $134.17 Homeowner's InsuranceChange Payment Information
Privacy Policy / DMCA Notice / ADA Accessibility


This site is hosted, designed and copyright
© 1994 - 2026 by
Delta Media Group, Inc. -- Patent Pending --
Agent License Information: 660297
19534 Clay Oak | MLS# 2019784
This single family home located at 19534 Clay Oak, San Antonio, TX 78258 is currently listed for sale with an asking price of $460,000. This property was built in 2002 and has 3 bedrooms and 2 full baths with 2255 sq. ft. Clay Oak is located in the OAKS AT SONTERRA subdivision within the North East ISD school district. Search OAKS AT SONTERRA real estate on beckymurphy.kellyrealtors.com today.