Becky Murphy

BEDS3
BATHS2 full
SQUARE FEET2,583
MLS#21403080
STATUSActive
PROPERTY TYPEResidential - Single Family
SUBDIVISIONCorinth Farms 3
SCHOOLLake Dallas ISD
Property Description
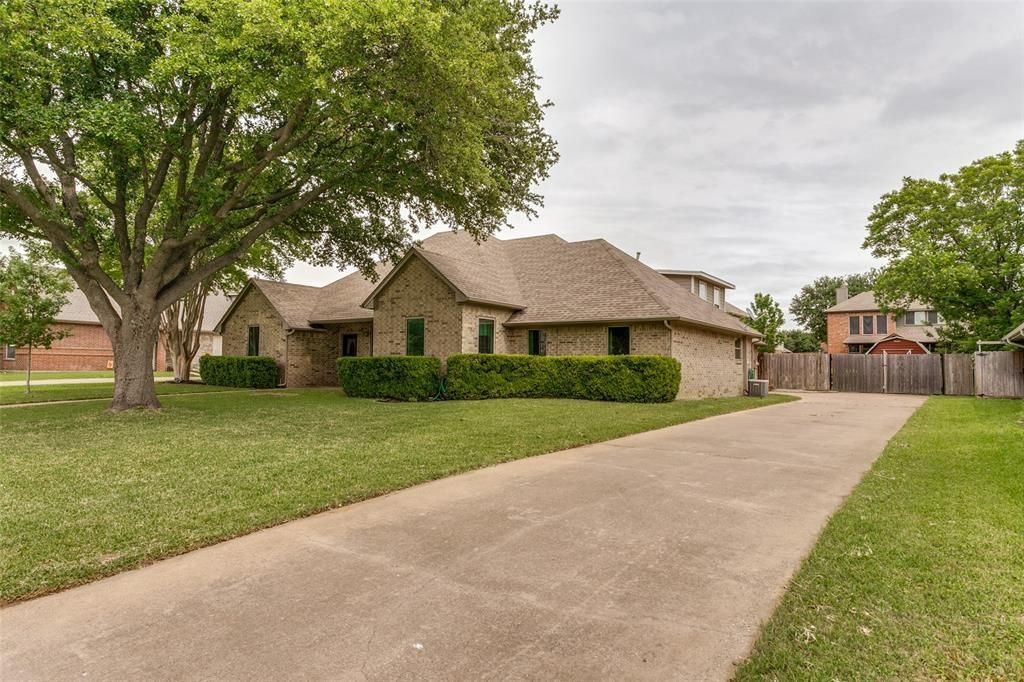
Welcome to 1913 Quail Run Drive! Located in one of the most sought after neighborhoods with quiet, wide streets, and oversized lots. Surrounded by properties ranging up to 5 acres, this beautifully maintained home delivers a rare sense of privacy while still being close to everything Corinth and Denton have to offer.Inside, you’ll find a warm and inviting layout with updated flooring, a remodeled primary bath, Radient Barrier in attic (AUG 2026), fresh paint(APR 2026), custom patio doors, and upstairs is a game room with convenient walk-in attic access for exceptional storage and a 20x8 ft closet. Major system upgrades provide peace of mind, including triple-pane windows (2023), a full HVAC replacement (2018), chimney repairs (2024), resurfaced pool (2017), updated pool equipment (2021), and a new tankless water heater with transferable warranty(2026). This home has another rarity: 2.5 car garage deep and wide enough for two trucks and shelving and cabinets for all your home projects. The backyard is truly the heart of the home, featuring a play pool witha volleyball net, covered patio, oversized yard, and custom double gate with extra parking flexibility. In the corner of the backyard is a 10x12ft Morgan storage shed that is in wonderful shape with large shelfing and a spot behind the double gate for a trailer up to 28 feet. Just down the street, enjoy direct access to the 19-mile long A-Train Rail Trail, perfect for biking, running, or evening walks and the Corinth soccer fields and baseball fields right around the corner.
Property Features
Property Type: Residential - Single Family
Cooling: Central Air, Electric
Fireplaces: 1
Garage: 2 car attached
Heating: Central, Fireplace(s), Natural Gas
Home Style: Ranch
Lot Size: 0.29 Acres
Roof Type: Composition, Shingle
Year Built: 1992
Amenities
Cable TV Available
Double Vanity
Eat-in Kitchen
Granite Counters
Open Floorplan
Other
Vaulted Ceiling(s)
Storage
Feature Descriptions
Appliances: Dishwasher, Disposal, Microwave, Convection Oven, Tankless Water Heater
Exclusions: Refrigerator in kitchen and garage. washer and dryer. Patio furniture.
Exterior: Brick
Fencing: Back Yard, Gate, High Fence, Wood
Fireplace: Brick, Family Room, Wood Burning
Flooring: Carpet, Ceramic Tile, Laminate
Laundry: Electric Dryer Hookup
Lot: Landscaped, Lrg. Backyard Grass, Many Trees, Oak, Sprinkler System
Other Equipment: Irrigation Equipment, Satellite Dish, TV Antenna
Parcel#: R82461
Parking: Boat, Garage, Garage Faces Side, Gravel, RV Access/Parking, RV Gated, Storage, Workshop in Garage
Parking Notes: Boat, Garage, Garage Faces Side, Gravel, RV Access/Par
Patio/Porch: Covered
Pool: In Ground
Swimming Pool: Yes
Utilities: City Sewer, City Water, Electricity Connected
Local Schools
Elementary School: Shady Shores
School District: Lake Dallas ISD
Listed By / Shown By
Listed By
Agency Name: eXp Realty LLC
Agency Contact: 940-435-5300
Agent Name: Scott Wilson

Shown By
Agent Name: Becky Murphy
Agent Phone: (254) 715-0002
Agency Title: Kelly, Realtors

Estimate Your Payment
Estimated Payment
$ 1,205.75 per month $1,066.05 Principal & Interest $0.00 Property Tax (data not provided by mls) $139.71 Homeowner's InsuranceChange Payment Information
The data relating to real estate for sale on this web site comes in part from the IDX of the Multiple Listing Service of NTREIS. The data on this site may not be reproduced or redistributed and is only for those individuals viewing this web site. Real estate listings held by brokerage firms other than the brokers/agents with their own information using this site are marked with the NTREIS thumbnail logo and detailed information about them includes the name of the listing broker(s).
Privacy Policy / DMCA Notice / ADA Accessibility


This site is hosted, designed and copyright
© 1994 - 2026 by
Delta Media Group, Inc. -- Patent Pending --
Agent License Information: 660297
1913 Quail Run Drive | MLS# 21403080
This single family home located at 1913 Quail Run Drive, Corinth, TX 76208 is currently listed for sale with an asking price of $479,000. This property was built in 1992 and has 3 bedrooms and 2 full baths with 2583 sq. ft. Quail Run Drive is located in the Corinth Farms 3 subdivision within the Lake Dallas ISD school district. Search Corinth Farms 3 real estate on beckymurphy.kellyrealtors.com today.