Becky Murphy

BEDS4
BATHS2 full 1 partial
SQUARE FEET2,317
MLS#21380937
STATUSActive Option Contract
PROPERTY TYPEResidential - Single Family
SUBDIVISIONWest Park Estates
SCHOOLArlington ISD
Property Description
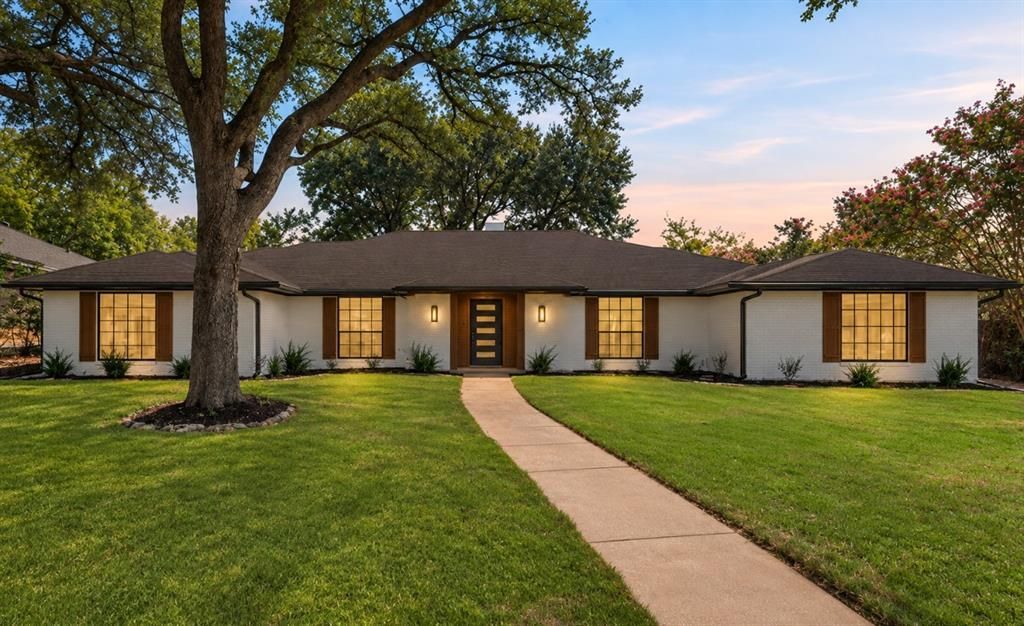
Discover the perfect blend of modern style, space, and versatility in this beautifully renovated Arlington home. Thoughtfully updated throughout, the home features updated PVC plumbing and an expansive open concept floor plan designed for both everyday living and entertaining.At the heart of the home is a spacious living area with a gas starter brick fireplace, flowing seamlessly into the beautifully updated kitchen with abundant cabinetry, generous counter space, and plenty of room to gather.The flexible layout is ideal for a variety of lifestyles, including multigenerational living, working from home, or hosting guests. The oversized primary suite offers a spacious private retreat with a large closet, while the optional fourth bedroom can easily serve as a dedicated home office, guest room, or additional living space.Outside, enjoy a fully gated backyard offering added privacy, along with a long driveway and extended concrete parking area with ample space for RV or additional vehicle parking.Centrally located in the heart of the DFW Metroplex with convenient access to schools, shopping, dining, and major thoroughfares, this move in ready home delivers the space, functionality, and modern updates today’s buyers are looking for.Buyer to verify room dimensions and schools. Property is NOT for rent.
Property Features
Property Type: Residential - Single Family
Cooling: Central Air
Fireplaces: 1
Garage: 2 car attached
Heating: Central
Home Style: Traditional
Lot Size: 0.20 Acres
Roof Type: Composition
Year Built: 1972
Amenities
Double Vanity
Eat-in Kitchen
Granite Counters
Kitchen Island
Open Floorplan
Pantry
Walk-In Closet(s)
Covered Patio/Porch
Rain Gutters
Lighting
Private Entrance
Private Yard
RV/Boat Parking
Storage
Feature Descriptions
Appliances: Dishwasher, Disposal, Electric Cooktop, Electric Oven, Electric Range, Gas Water Heater, Refrigerator
Days on Site: 14
Exclusions: Ring, Cameras
Exterior: Brick
Fencing: Back Yard, Fenced, Gate, Privacy
Fireplace: Brick, Living Room
Flooring: Luxury Vinyl Plank
Laundry: Washer Hookup, On Site
Lot: Landscaped, Sprinkler System
Other Equipment: Irrigation Equipment
Parcel#: 03477495
Parking: Additional Parking, Concrete, Covered, Drive Through, Driveway, Enclosed, Garage, Garage Door Opener, Garage Double Door, Garage Faces Rear, Gated, Lighted, On Site, Oversized, Parking Pad, Paved, RV Access/Parking, RV Gated, Storage
Parking Notes: Additional Parking, Concrete, Covered, Drive Through,
Patio/Porch: Covered, Deck, Patio, Rear Porch
Utilities: City Sewer, City Water, Electricity Available, Electricity Connected, Individual Gas Meter, Individual Water Meter
Window: Shutters
Local Schools
Elementary School: Adams
School District: Arlington ISD
Listed By / Shown By
Listed By
Agency Name: Lugary, LLC
Agency Contact: jlorzarealestate@gmail.com
Agent Name: Juan Felipe Lorza Botero

Shown By
Agent Name: Becky Murphy
Agent Phone: (254) 715-0002
Agency Title: Kelly, Realtors

Estimate Your Payment
Estimated Payment
$ 981.47 per month $867.75 Principal & Interest $0.00 Property Tax (data not provided by mls) $113.72 Homeowner's InsuranceChange Payment Information
The data relating to real estate for sale on this web site comes in part from the IDX of the Multiple Listing Service of NTREIS. The data on this site may not be reproduced or redistributed and is only for those individuals viewing this web site. Real estate listings held by brokerage firms other than the brokers/agents with their own information using this site are marked with the NTREIS thumbnail logo and detailed information about them includes the name of the listing broker(s).
Privacy Policy / DMCA Notice / ADA Accessibility


This site is hosted, designed and copyright
© 1994 - 2026 by
Delta Media Group, Inc. -- Patent Pending --
Agent License Information: 660297
1804 Kingsborough Drive | MLS# 21380937
This single family home located at 1804 Kingsborough Drive, Arlington, TX 76015 is currently listed for sale with an asking price of $389,900. This property was built in 1972 and has 4 bedrooms and 2 full and 1 partial baths with 2317 sq. ft. Kingsborough Drive is located in the West Park Estates subdivision within the Arlington ISD school district. Search West Park Estates real estate on beckymurphy.kellyrealtors.com today.