Becky Murphy

BEDS4
BATHS2 full
SQUARE FEET1,668
MLS#2020153
STATUSNew
PROPERTY TYPEResidential - Single Family
SUBDIVISIONWHEATLEY HEIGHTS
SCHOOLSan Antonio ISD
Property Description
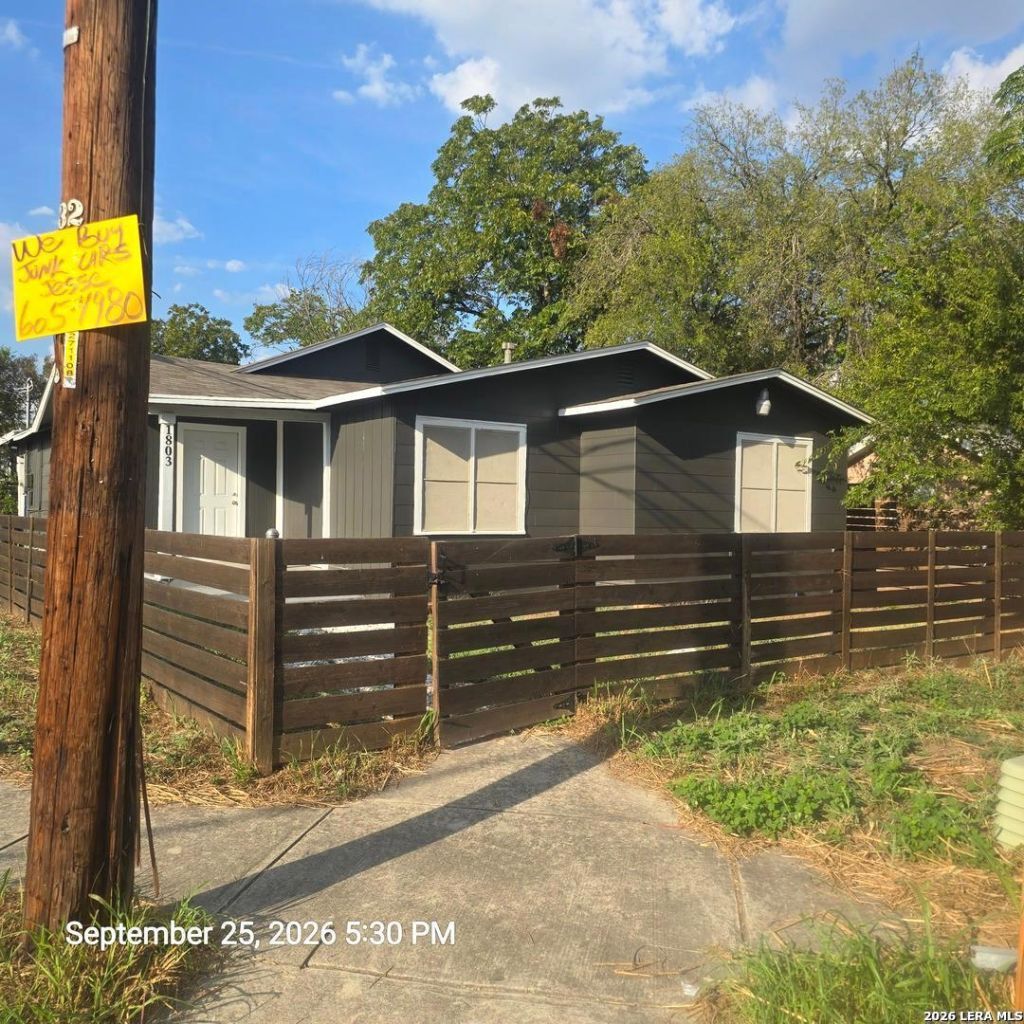
This fully renovated 4-bedroom, 2-bath home is situated on a spacious corner lot. Inside, you will find an open living and dining area featuring soothing neutral paint and beautiful wood flooring. The living room showcases a tasteful accent wall, adding a modern touch. The kitchen comes equipped with granite countertops, a classic white subway tile and backsplash. The primary suite includes a ceiling fan and an en-suite bath with a walk-in shower. The secondary bedrooms are generously sized, and both bathrooms have been updated.
Property Features
Property Type: Residential - Single Family
Cooling: One Central
Fenced: Yes
Fuel Type: Electric
Heating: Central
Home Style: One Story, Ranch
Lot Size: 0.12 Acres
Roof Type: Composition
Stories: 1.0
Taxes: $4,454
Year Built: 1950
Feature Descriptions
Builder Name: UnKnown
Currenty Leased: No
Days on Site: 2
Exterior: Siding
Exterior: Privacy Fence
Flooring: Wood, Laminate
HOA Mandatory: No
Improvements: Street Paved, Curbs, Sidewalks, Streetlights, City Street, State Highway, Interstate Hwy - 1 Mile or less
Inclusions: Ceiling Fans, Washer Connection, Dryer Connection, Stove/Range, Vent Fan, Smoke Alarm
Interior: One Living Area, Liv/Din Combo, Utility Room Inside,1st Floor Lvl/No Steps, Laundry Main Level
Lot: Corner, City View
Miscellaneous: City Bus, Investor Potential
Neighborhood Amenities: None
Parking: Rear Entry
Pool/Spa: None
Supplier - Electric: CPS
Supplier - Garbage: CITY
Supplier - Sewer: SAWS
Supplier - Water: SAWS
Tax By Multiple Counties: No
Type: Single Family Detached
Water/Sewer: Water System
Windows: All Remain
Room Sizes
Bedroom 2: 10 X 10
Bedroom 3: 10 X 10
Bedroom 4: 10 X 10
Kitchen: 10 X 12
Family Room: 15 X 12
Local Schools
High School: Brackenridge
Middle School: Davis
Elementary School: Bowden
School District: San Antonio ISD
Listed By / Shown By
Listed By
Agency Name: Partners Realty
Agency Phone: (210) 249-5263
Shown By
Agent Name: Becky Murphy
Agent Phone: (254) 715-0002
Agency Title: Kelly, Realtors
Agency Email: info@kellyrealtors.com
Agency Text: (254) 717-6447

Estimate Your Payment
Estimated Payment
$ 874.36 per month $444.89 Principal & Interest $371.17 Property Tax $58.30 Homeowner's InsuranceChange Payment Information
Privacy Policy / DMCA Notice / ADA Accessibility


This site is hosted, designed and copyright
© 1994 - 2026 by
Delta Media Group, Inc. -- Patent Pending --
Agent License Information: 660297
1803 Burnet | MLS# 2020153
This single family home located at 1803 Burnet, San Antonio, TX 78202 is currently listed for sale with an asking price of $199,900. This property was built in 1950 and has 4 bedrooms and 2 full baths with 1668 sq. ft. Burnet is located in the WHEATLEY HEIGHTS subdivision within the San Antonio ISD school district. Search WHEATLEY HEIGHTS real estate on beckymurphy.kellyrealtors.com today.