Becky Murphy

BEDS4
BATHS3 full
SQUARE FEET2,687
MLS#21391793
STATUSActive
PROPERTY TYPEResidential - Single Family
SUBDIVISIONCypress Point Estate Ph IV
SCHOOLDenton ISD
Property Description
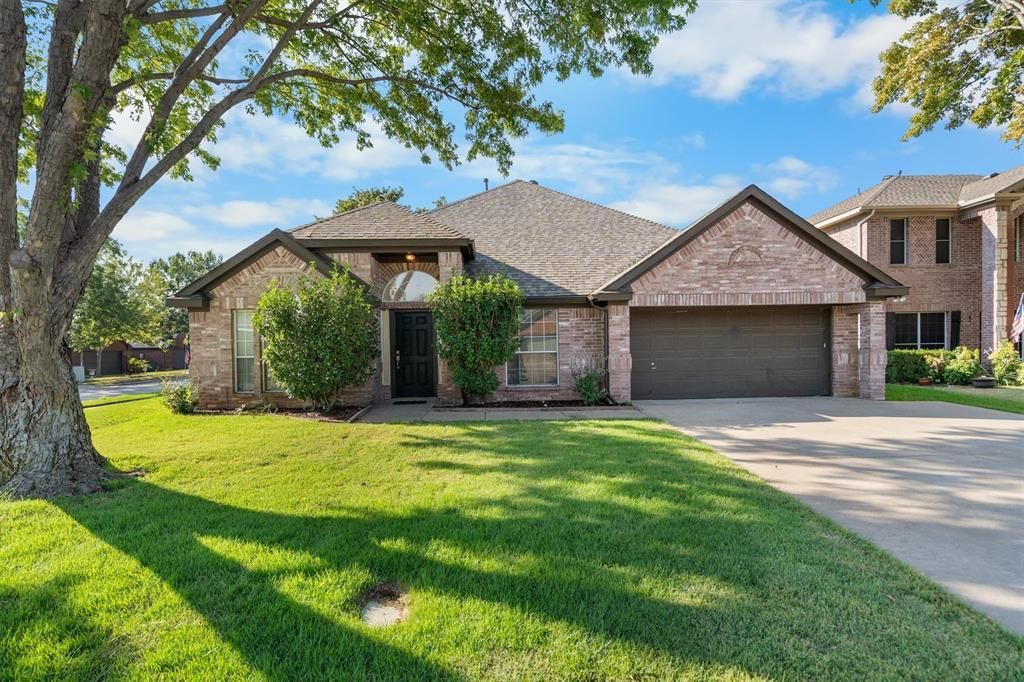
Welcome home to this spacious 4-bedroom, 3-bath residence, perfectly situated on a desirable corner lot framed by mature shade trees. Recent updates give you peace of mind from day one: a brand-new roof and gutters, a new HVAC system, and freshly painted interiors throughout.Step inside to find a roomy kitchen that opens to a generous family room—ideal for cooking, entertaining, and keeping everyone connected. A flexible bonus space offers endless possibilities, whether you envision a game room, second sitting area, home office, or playroom.The thoughtful bedroom layout sets this home apart. With bedrooms arranged for privacy and separation, it's an excellent fit for multi-generational living, guests, or anyone who values having their own quiet retreat.Outside, your private pool awaits—perfect for summer afternoons and weekend gatherings—while the shade trees keep the yard cool and inviting.With major systems already updated and plenty of room to make it your own, this home is full of potential. Schedule your showing today!
Property Features
Property Type: Residential - Single Family
Cooling: Ceiling Fan(s), Central Air
Fireplaces: 1
Garage: 2 car attached
Heating: Central
Home Style: Traditional
Lot Size: 0.21 Acres
Roof Type: Composition
Year Built: 1999
Amenities
Cable TV Available
Decorative Lighting
Granite Counters
Open Floorplan
Pantry
Walk-In Closet(s)
Rain Gutters
Feature Descriptions
Accessibility: Accessible Approach with Ramp, Accessible Bedroom, Accessible Doors, Accessible Entrance
Appliances: Dishwasher, Disposal, Gas Range, Gas Water Heater, Microwave, Plumbed For Gas in Kitchen
Exterior: Brick, Wood
Fencing: Back Yard, Fenced, Wood
Fireplace: Family Room, Gas, Gas Logs, Gas Starter
Flooring: Carpet, Ceramic Tile, Laminate
Lot: Corner Lot, Landscaped, Many Trees, Sprinkler System, Subdivision
Parcel#: R202764
Parking: Garage, Garage Door Opener, Garage Faces Front
Parking Notes: Garage, Garage Door Opener, Garage Faces Front
Pool: Gunite, Heated, In Ground, Outdoor Pool, Pool Sweep, Pool/Spa Combo
Swimming Pool: Yes
Utilities: Cable Available, City Sewer, City Water, Curbs, Sidewalk, Underground Utilities
Local Schools
Elementary School: Hawk
School District: Denton ISD
Listed By / Shown By
Listed By
Agency Name: Keller Williams Realty-FM
Agency Contact: 972-679-4457
Agent Name: Kelly Huff

Shown By
Agent Name: Becky Murphy
Agent Phone: (254) 715-0002
Agency Title: Kelly, Realtors

Estimate Your Payment
Estimated Payment
$ 1,233.44 per month $1,090.53 Principal & Interest $0.00 Property Tax (data not provided by mls) $142.92 Homeowner's InsuranceChange Payment Information
The data relating to real estate for sale on this web site comes in part from the IDX of the Multiple Listing Service of NTREIS. The data on this site may not be reproduced or redistributed and is only for those individuals viewing this web site. Real estate listings held by brokerage firms other than the brokers/agents with their own information using this site are marked with the NTREIS thumbnail logo and detailed information about them includes the name of the listing broker(s).
Privacy Policy / DMCA Notice / ADA Accessibility


This site is hosted, designed and copyright
© 1994 - 2026 by
Delta Media Group, Inc. -- Patent Pending --
Agent License Information: 660297
1718 Falcon Drive | MLS# 21391793
This single family home located at 1718 Falcon Drive, Corinth, TX 76210 is currently listed for sale with an asking price of $490,000. This property was built in 1999 and has 4 bedrooms and 3 full baths with 2687 sq. ft. Falcon Drive is located in the Cypress Point Estate Ph IV subdivision within the Denton ISD school district. Search Cypress Point Estate Ph IV real estate on beckymurphy.kellyrealtors.com today.