Becky Murphy

BEDS5
BATHS5 full 1 partial
SQUARE FEET4,759
MLS#21395643
STATUSActive
PROPERTY TYPEResidential - Single Family
SUBDIVISIONHarvest Ph 9
SCHOOLArgyle ISD
Property Description
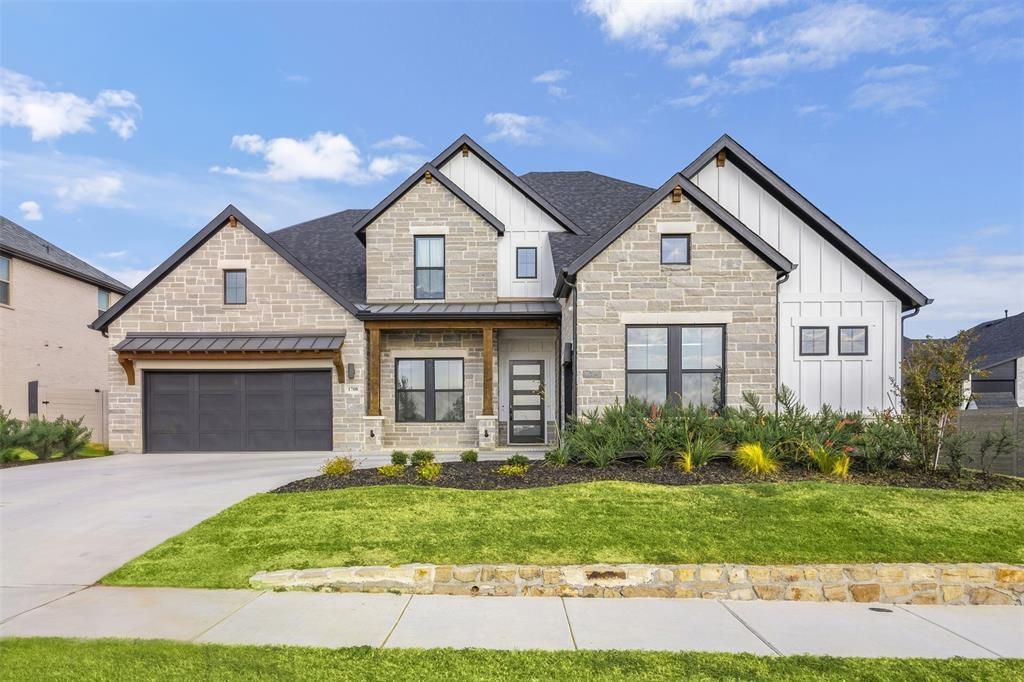
Experience unparalleled luxury and sophistication in this stunning 5-bedroom, 5 Full and 1 Half bathroom estate nestled on a vast 80-foot lot with breathtaking views of the Lake and scenic walking trails. Perfectly designed for modern living, this exquisite home features an expansive open floor plan that seamlessly blends indoor and outdoor spaces. As you step inside, you'll be greeted by the abundance of natural light pouring through the multi-slide glass doors that enhance the elegant family room. Admire the beautiful wood beam ceiling and the fireplace surrounded by built-in cabinets, creating a cozy yet luxurious atmosphere. The gourmet kitchen is a chef’s dream, boasting a 6-burner gas cooktop, double ovens, and an open design that flows effortlessly into the dining and family areas. The primary suite is a private retreat, presenting a spa-like bath with dual custom rainfall showerheads, a freestanding tub, and 2 closets with one that conveniently leads into a spacious utility room with a sink. The home’s main level also includes a private guest suite with and en suite bath, a powder room, and a dedicated office space with French doors, perfect for productivity and privacy. Venture upstairs to discover 3 more bedrooms, each with its own bathroom, alongside a game room and media room. Rich wood flooring flows throughout the residence, accentuating the home’s elegance, while practical features such as tile in the laundry and baths complete the thoughtful design. Outside, the expansive 3-car garage offers ample space for vehicles and storage. The property is perfectly situated to maximize enjoyment of its serene natural surroundings, ensuring a lifestyle of luxury and tranquility in one of the most coveted neighborhoods of Harvest and served by highly regarded Argyle ISD. Special Financing Incentives available on this property from SIRVA Mortgage.
Property Features
Property Type: Residential - Single Family
Cooling: Ceiling Fan(s), Central Air, Electric
Fireplaces: 1
Garage: 3 car attached
Heating: Central, Electric, Fireplace(s)
Home Style: Contemporary/Modern
Lot Size: 0.27 Acres
Roof Type: Composition
Year Built: 2024
Amenities
Cable TV Available
High Speed Internet Available
Kitchen Island
Loft
Open Floorplan
Pantry
Sound System Wiring
Vaulted Ceiling(s)
Walk-In Closet(s)
Covered Patio/Porch
Rain Gutters
Feature Descriptions
Appliances: Dishwasher, Disposal, Electric Oven, Electric Water Heater, Gas Cooktop, Microwave, Double Oven, Plumbed For Gas in Kitchen
Community Features: Community Pool, Curbs, Fishing, Fitness Center, Jogging Path/Bike Path, Park, Playground, Pool, Sidewalks
Days on Site: 1
Exclusions: The Hot Tub, TV in Living Room above fireplace and TV in media room to stay with property.
Exterior: Brick
Fencing: Back Yard, Wood
Fireplace: Family Room, Gas Logs, Living Room
Flooring: Ceramic Tile, Tile, Wood
HOA Fee: 1035/ Semi-Annual
Laundry: Electric Dryer Hookup, Utility Room, Full Size W/D Area, Dryer Hookup, Washer Hookup
Lot: Few Trees, Interior Lot, Landscaped, Lrg. Backyard Grass, Sprinkler System, Water/Lake View
Parcel#: R1011096
Parking: Garage, Garage Door Opener, Garage Faces Front
Parking Notes: Garage, Garage Door Opener, Garage Faces Front
Patio/Porch: Covered, Front Porch, Patio
Swimming Pool: Yes
Utilities: Cable Available, City Sewer, City Water, Community Mailbox, Curbs, Individual Gas Meter, Individual Water Meter, Sidewalk
Room Sizes
Bedroom-Primary: 16.00 x 21.00 Level - 1
Living Room: 20.00 x 21.00 Level - 1
Dining Room: 16.00 x 21.00 Level - 1
Kitchen: 21.00 x 13.00 Level - 1
Bath-Primary: 17.00 x 13.00 Level - 1
Laundry: 12.00 x 11.00 Level - 1
Bedroom: 16.00 x 12.00 Level - 1
Office: 11.00 x 12.00 Level - 1
Bedroom: 11.00 x 13.00 Level - 2
Bedroom: 12.00 x 16.00 Level - 2
Bedroom: 13.00 x 17.00 Level - 2
Game Room: 28.00 x 20.00 Level - 2
Media Room: 21.00 x 12.00 Level - 2
Local Schools
Elementary School: Jane Ruestmann
School District: Argyle ISD
Listed By / Shown By
Listed By
Agency Name: Coldwell Banker Apex, REALTORS
Agency Contact: 214-212-8964
Agent Name: Diane Martin

Shown By
Agent Name: Becky Murphy
Agent Phone: (254) 715-0002
Agency Title: Kelly, Realtors

Estimate Your Payment
Estimated Payment
$ 3,144.02 per month $2,779.73 Principal & Interest $0.00 Property Tax (data not provided by mls) $364.29 Homeowner's InsuranceChange Payment Information
The data relating to real estate for sale on this web site comes in part from the IDX of the Multiple Listing Service of NTREIS. The data on this site may not be reproduced or redistributed and is only for those individuals viewing this web site. Real estate listings held by brokerage firms other than the brokers/agents with their own information using this site are marked with the NTREIS thumbnail logo and detailed information about them includes the name of the listing broker(s).
Privacy Policy / DMCA Notice / ADA Accessibility


This site is hosted, designed and copyright
© 1994 - 2026 by
Delta Media Group, Inc. -- Patent Pending --
Agent License Information: 660297
1708 Breezy Brook Lane | MLS# 21395643
This single family home located at 1708 Breezy Brook Lane, Argyle, TX 76226 is currently listed for sale with an asking price of $1,249,000. This property was built in 2024 and has 5 bedrooms and 5 full and 1 partial baths with 4759 sq. ft. Breezy Brook Lane is located in the Harvest Ph 9 subdivision within the Argyle ISD school district. Search Harvest Ph 9 real estate on beckymurphy.kellyrealtors.com today.