Becky Murphy

BEDS4
BATHS2 full
SQUARE FEET1,793
MLS#2020360
STATUSNew
PROPERTY TYPEResidential - Single Family
SUBDIVISIONPRESERVE AT MEDINA
SCHOOLSouthwest ISD
Property Description
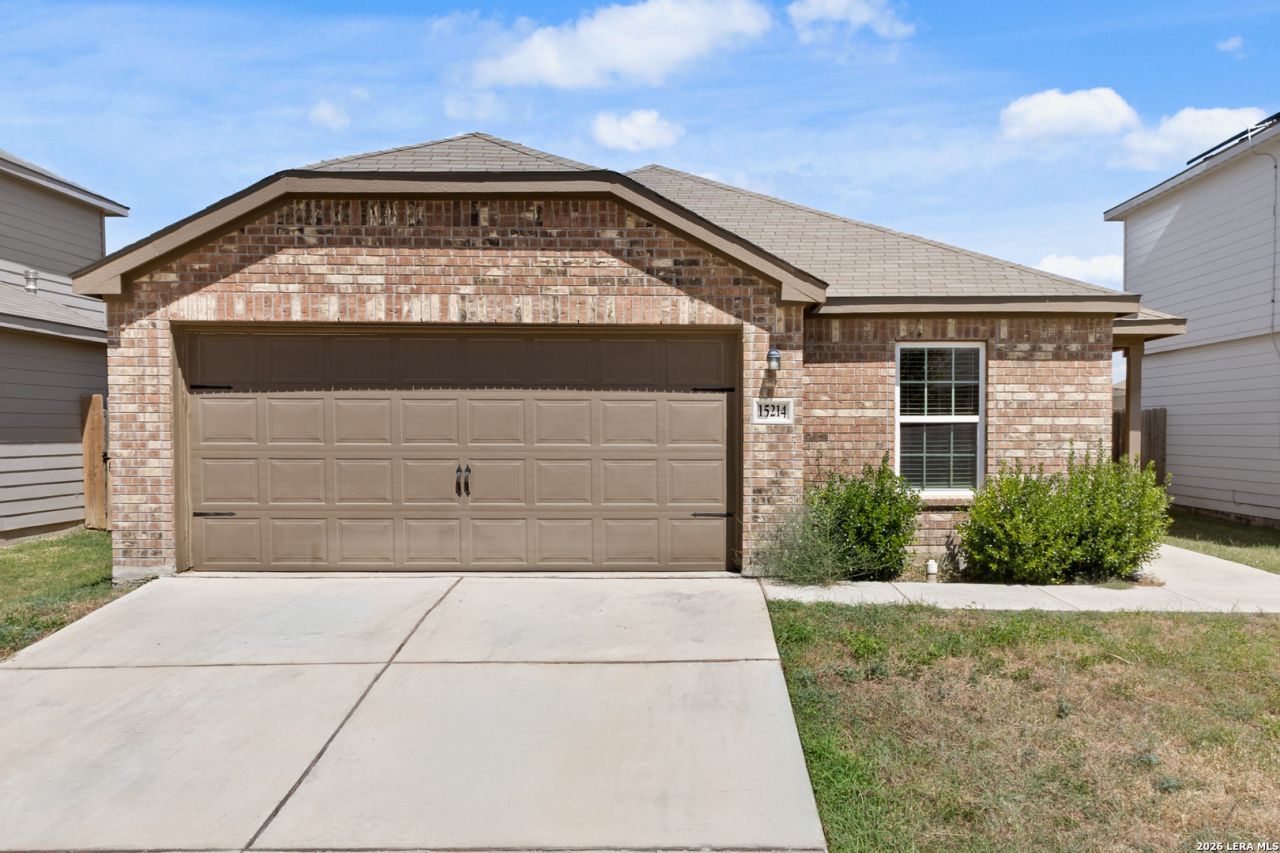
Beautiful 4-bedroom, 2-full-bath home in the Preserve at Medina, offering a spacious, move-in ready floor plan perfect for comfortable living and entertaining. The charming brick exterior, generous driveway, and attached two-car garage provide great curb appeal. Inside, enjoy an open-concept layout with high ceilings, recessed lighting, laminate flooring, plush carpet, and central A/C. The spacious living and dining areas create a warm, inviting atmosphere for everyday living and gatherings. With a functional layout and plenty of space to make your own, this home is ready to welcome its next owners. Come see all that 15214 Harbor Landing has to offer!
Property Features
Property Type: Residential - Single Family
Cooling: One Central
Fuel Type: Natural Gas
Heating: Central
Home Style: One Story
Lot Size: 0.12 Acres
Roof Type: Composition
Stories: 1.0
Taxes: $7,131
Year Built: 2021
Feature Descriptions
Builder Name: Lgi Homes Texas LLC
Exterior: Brick, Siding
Flooring: Carpeting, Vinyl
Foundation: Slab
Hoa Fee: 432/Annually
HOA Mandatory: Yes
HOA Name: PRESERVE AT MEDINA RIVER ASSOC
Inclusions: Ceiling Fans, Washer Connection, Dryer Connection, Microwave Oven, Stove/Range, Disposal, Dishwasher, Gas Water Heater
Interior: One Living Area, Liv/Din Combo, Breakfast Bar, Walk-In Pantry
Multiple HOA: No
Neighborhood Amenities: Park/Playground
Parking: Two Car Garage
Pool/Spa: None
Tax By Multiple Counties: No
Type: Single Family Detached
Water/Sewer: Water System
Windows: Some Remain
Room Sizes
Bedroom 2: 12 X 9
Bedroom 3: 16 X 9
Bedroom 4: 10 X 14
Kitchen: 10 X 18
Living Room: 10 X 10
Local Schools
High School: Southwest
Middle School: RESNIK
Elementary School: Spicewood Park
School District: Southwest ISD
Listed By / Shown By
Listed By
Agency Name: Option One Real Estate
Agency Phone: (210) 389-5266
Shown By
Agent Name: Becky Murphy
Agent Phone: (254) 715-0002
Agency Title: Kelly, Realtors
Agency Email: info@kellyrealtors.com
Agency Text: (254) 717-6447

Estimate Your Payment
Estimated Payment
$ 1,286.49 per month $612.03 Principal & Interest $594.25 Property Tax $80.21 Homeowner's InsuranceChange Payment Information
Privacy Policy / DMCA Notice / ADA Accessibility


This site is hosted, designed and copyright
© 1994 - 2026 by
Delta Media Group, Inc. -- Patent Pending --
Agent License Information: 660297
15214 Harbor Lndg | MLS# 2020360
This single family home located at 15214 Harbor Lndg, Von Ormy, TX 78073 is currently listed for sale with an asking price of $275,000. This property was built in 2021 and has 4 bedrooms and 2 full baths with 1793 sq. ft. Harbor Lndg is located in the PRESERVE AT MEDINA subdivision within the Southwest ISD school district. Search PRESERVE AT MEDINA real estate on beckymurphy.kellyrealtors.com today.