Becky Murphy

BEDS3
BATHS2 full
SQUARE FEET1,817
MLS#21340171
STATUSActive
PROPERTY TYPERental - Single Family
SUBDIVISIONBrookside Add Ph 4a
SCHOOLAllen ISD
Property Description
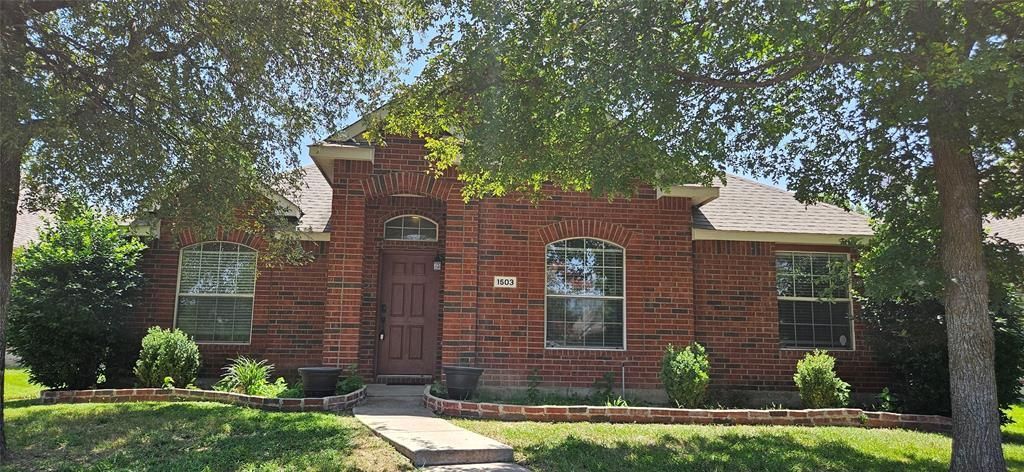
Fantastic opportunity to rent a pristine home in the highly sought-after Allen area! This move-in-ready residence features a bright, open-concept floor plan highlighted by rich wood floors, radiant natural light, and a charming fireplace.The functional kitchen comes fully appointed with granite countertops, stainless steel appliances, abundant cabinet storage, and a breakfast bar. The spacious primary suite serves as a private getaway with dual vanities, a soaking tub, a separate shower, and great closet space. Multiple well-sized secondary bedrooms offer plenty of versatility for working from home or hosting guests. Step outside into your private, fully fenced backyard complete with a patio built for outdoor relaxation.Conveniently located near top-rated Allen ISD schools, parks, shopping centers, and dining. Tenant to verify all details, including measurements and school attendance zones.
Property Features
Property Type: Rental - Single Family
Fireplaces: 1
Garage: 2 car attached
Lot Size: 0.14 Acres
Year Built: 2002
Feature Descriptions
Appliances: Dishwasher, Disposal, Electric Oven, Electric Range, Refrigerator
Fireplace: Brick
Parcel#: R483700K01901
Parking: Additional Parking, Garage, Garage Door Opener
Parking Notes: Additional Parking, Garage, Garage Door Opener
Pets Allowed: Yes Pets Allowed, Cats OK
Utilities: Cable Available, City Sewer, City Water, Electricity Available
Room Sizes
Bedroom-Primary: 15.00 x 15.00 Level - 1
Bedroom: 11.00 x 11.00 Level - 1
Bedroom: 11.00 x 11.00 Level - 1
Kitchen: 8.00 x 13.00 Level - 1
Dining Room: 11.00 x 12.00 Level - 1
Living Room: 16.00 x 16.00 Level - 1
Local Schools
Elementary School: Bolin
School District: Allen ISD
Listed By / Shown By
Listed By
Agency Name: OnDemand Realty
Agency Contact: 214-414-2005
Agent Name: Cornelius Smith

Shown By
Agent Name: Becky Murphy
Agent Phone: (254) 715-0002
Agency Title: Kelly, Realtors
 The data relating to real estate for sale on this web site comes in part from the IDX of the Multiple Listing Service of NTREIS. The data on this site may not be reproduced or redistributed and is only for those individuals viewing this web site. Real estate listings held by brokerage firms other than the brokers/agents with their own information using this site are marked with the NTREIS thumbnail logo and detailed information about them includes the name of the listing broker(s).
Privacy Policy / DMCA Notice / ADA Accessibility


This site is hosted, designed and copyright
© 1994 - 2026 by
Delta Media Group, Inc. -- Patent Pending --
Agent License Information: 660297
1503 Heather Brook Drive | MLS# 21340171
This property located at 1503 Heather Brook Drive, Allen, TX 75002 is currently listed for rent with an asking price of $2,700 / Monthly. Heather Brook Drive is located within the Allen ISD school district. Search Allen real estate on beckymurphy.kellyrealtors.com today.