Becky Murphy

BEDS4
BATHS3 full
SQUARE FEET2,040
MLS#1925588
STATUSBack on Market
PROPERTY TYPEResidential - Single Family
SUBDIVISIONHERITAGE PARK
SCHOOLNorth East ISD
Property Description
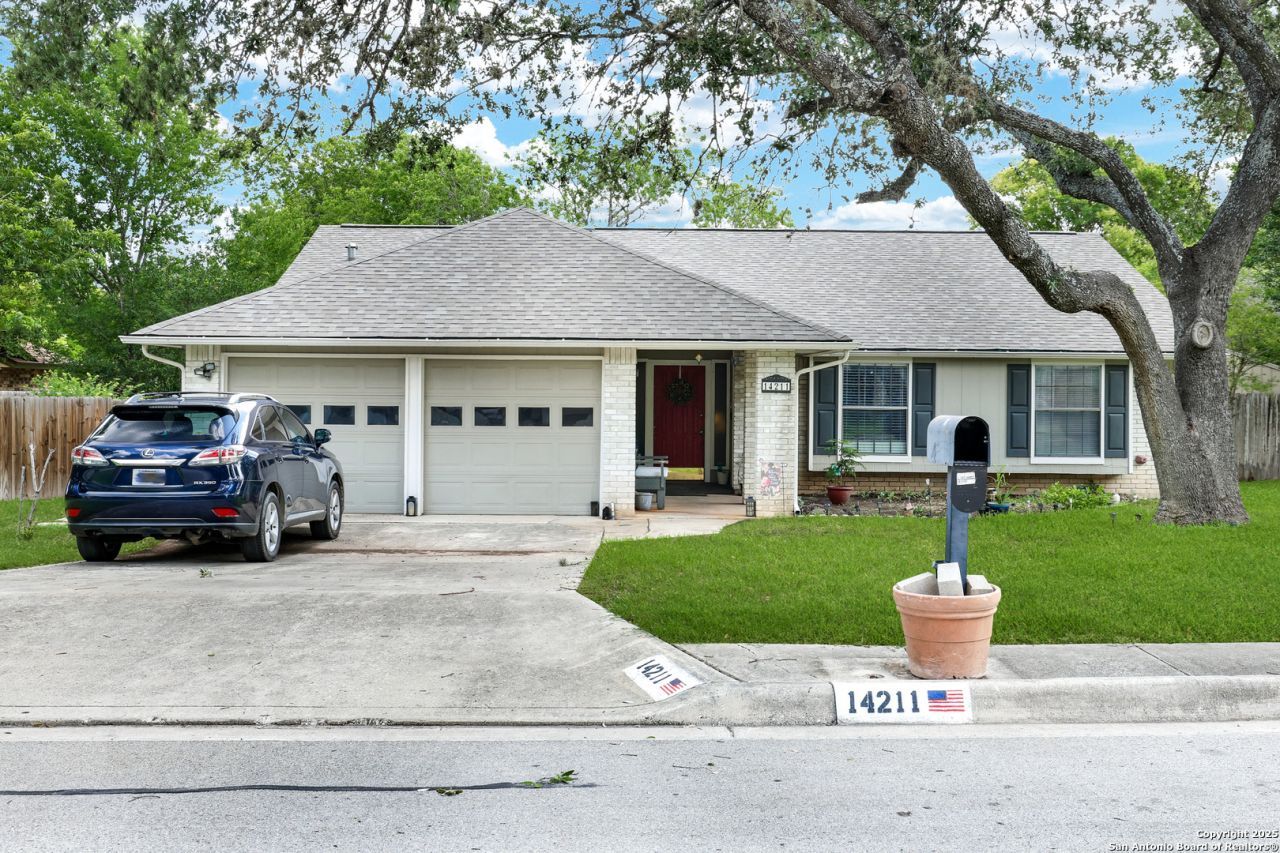
Welcome to this beautifully remodeled 4-bedroom, 3-bathroom home designed for modern living, effortless entertaining, and ultimate safety. Step inside to find an open, light-filled interior featuring brand-new flooring, updated interior doors, fresh light fixtures, and modern ceiling fans throughout. The heart of the home boasts a fully modernized kitchen and masterfully upgraded bathrooms complete with custom vanities and sleek walk-in showers.The layout offers maximum flexibility, making it an exceptional choice for a private residence or specialized Patient Care Housing. A standout feature is the commercial-grade fire alarm and sprinkler system valued at over $80,000, providing unmatched safety and peace of mind.Outside, the property shines with beautifully refreshed landscaping, an inviting covered patio, and a fully fenced yard where pets and children can play safely. Nestled in a friendly, active neighborhood with a strong sense of community, this turnkey property is ready for its next chapter. Schedule your tour today!
Property Features
Property Type: Residential - Single Family
Cooling: One Central
Fenced: Yes
Fireplaces: 1
Fuel Type: Natural Gas
Heating: Central
Home Style: One Story, Traditional
Lot Size: 0.22 Acres
Roof Type: Composition
Stories: 1.0
Taxes: $7,964
Year Built: 1978
Feature Descriptions
Accessibility: Grab Bars in Bathroom(s), Grab Bars Throughout, Near Bus Line, Level Lot, Level Drive, No Stairs, First Floor Bath, Full Bath/Bed on 1st Flr, First Floor Bedroom, Stall Shower
Builder Name: Unknown
Currenty Leased: No
Days on Site: 235
Exterior: Covered Patio, Privacy Fence, Storage Building/Shed, Mature Trees
Exterior: 4 Sides Masonry
Fireplace: Living Room
Flooring: Carpeting, Ceramic Tile
Foundation: Slab
HOA Mandatory: No
Home Faces: South
Inclusions: Ceiling Fans, Washer Connection, Dryer Connection, Washer, Dryer, Stove/Range, Refrigerator, Disposal, Dishwasher, Ice Maker Connection, Vent Fan, Smoke Alarm, Security System (Owned), Gas Water Heater, City Garbage service
Interior: One Living Area, Separate Dining Room, Eat-In Kitchen, Two Eating Areas, Utility Room Inside,1st Floor Lvl/No Steps, Converted Garage, High Ceilings, Open Floor Plan, Pull Down Storage, Cable TV Available, High Speed Internet, All Bedrooms Downstairs, Laundry Main Level
Neighborhood Amenities: None
Parking: None/Not Applicable
Pool/Spa: None
Security: yes
Tax By Multiple Counties: No
Type: Single Family Detached
Water/Sewer: Water System, Sewer System
Windows: All Remain
Room Sizes
Bedroom 2: 12 X 11
Bedroom 3: 11 X 10
Bedroom 4: 16 X 9
Kitchen: 15 X 12
Living Room: 24 X 15
Local Schools
High School: Churchill
Middle School: Bradley
Elementary School: Coker
School District: North East ISD
Listed By / Shown By
Listed By
Agency Name: Infinity Real Estate
Agency Phone: (210) 884-4663
Shown By
Agent Name: Becky Murphy
Agent Phone: (254) 715-0002
Agency Title: Kelly, Realtors
Agency Email: info@kellyrealtors.com
Agency Text: (254) 717-6447

Estimate Your Payment
Estimated Payment
$ 1,768.73 per month $977.02 Principal & Interest $663.67 Property Tax $128.04 Homeowner's InsuranceChange Payment Information
Privacy Policy / DMCA Notice / ADA Accessibility


This site is hosted, designed and copyright
© 1994 - 2026 by
Delta Media Group, Inc. -- Patent Pending --
Agent License Information: 660297
14211 Chadbourne | MLS# 1925588
This single family home located at 14211 Chadbourne, San Antonio, TX 78232 is currently listed for sale with an asking price of $439,000. This property was built in 1978 and has 4 bedrooms and 3 full baths with 2040 sq. ft. Chadbourne is located in the HERITAGE PARK subdivision within the North East ISD school district. Search HERITAGE PARK real estate on beckymurphy.kellyrealtors.com today.