Becky Murphy

BEDS4
BATHS3 full 1 partial
SQUARE FEET3,010
MLS#21396174
STATUSActive
PROPERTY TYPEResidential - Single Family
SUBDIVISIONSandbrock Ranch Ph 12
SCHOOLDenton ISD
Property Description
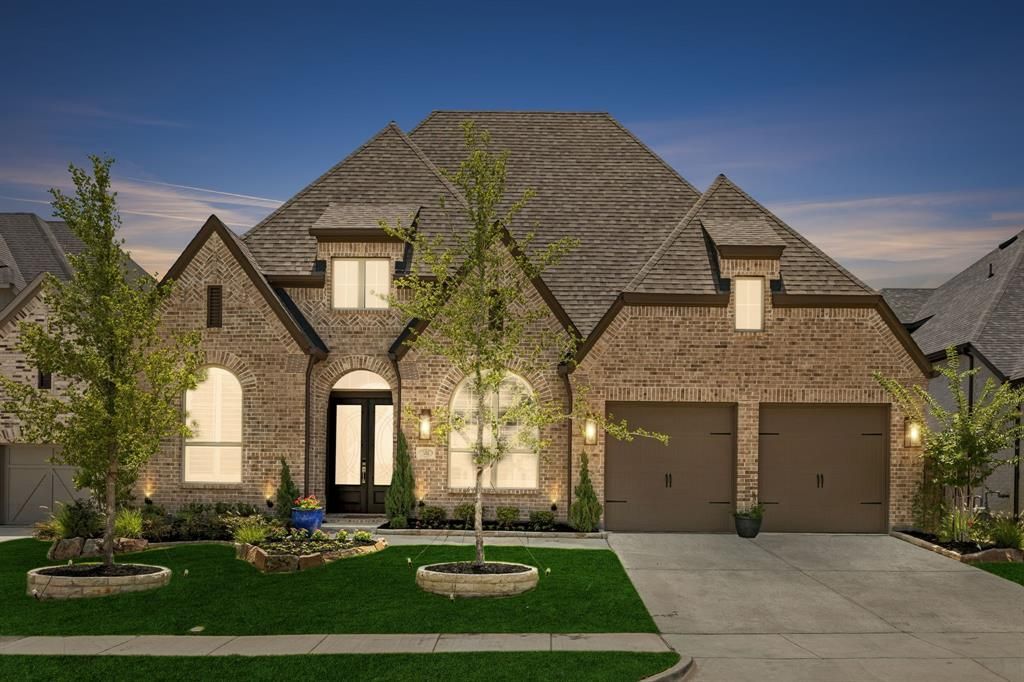
SAVE OVER A THOUSAND A MONTH YEAR ONE!! Hundreds a month year 2 & 3! These Sellers want to help you into the home with HUGE concessions! Come unwind in Sandbrock Ranch! You can step into this IMMACULATE home Sellers bought Feb of last year - a barely lived in STUNNING Highland Homes 215 Plan- impeccably curated! MEDIA*STUDY* ENSUITE*4 BED*3.5 BATH! Thoughtful design, soaring ceilings, and classic design finishes come together to create a home that LIVES as beautifully as it looks! Inside soaring ceilings, wide-plank hardwood floors, and an abundance of natural light create an airy, sophisticated atmosphere that feels both grand and welcoming. Perfectly blending modern luxury with timeless architectural design: striking elevation, dramatic rooflines, and undeniable curb appeal. A dedicated front office framed by a gorgeous arched window & plantation shutters create a designer-inspired workspace flooded with natural light. Just beyond, a private media room delivers the ultimate cinematic experience for movie nights, sporting events, or binge-worthy weekends. At the heart of the home is a show stopping kitchen featuring ceiling-height cabinetry, upgraded hutch, w designer finishes & exceptional storage. Open to the living and dining areas, it’s the ideal space for gathering with family and friends.The spacious family room is anchored by a beautiful fireplace and a wall off GLASS sliding doors that fill the home with natural light. The private primary suite offers a spa-like retreat & stand alone tub, while secondary bedrooms provide flexibility for family and guests, including a desirable front ensuite bedroom! And then there is the community! Sandbrock Ranch is one of the area’s most beloved owner-occupied communities; take in the white picket fences, resort-style pools, walking & biking trails, ponds,fire pits, fitness center, gathering spaces, & on-site elementary school if needed. This home is designed for the way today’s families live, work, entertain & relax!
Property Features
Property Type: Residential - Single Family
Cooling: Ceiling Fan(s), Central Air, Electric, ENERGY STAR Qu
Fireplaces: 1
Garage: 3 car attached
Heating: Central, ENERGY STAR Qualified Equipment, Fireplace(
Lot Size: 0.16 Acres
Roof Type: Composition
Year Built: 2025
Amenities
Cable TV Available
Decorative Lighting
Eat-in Kitchen
Open Floorplan
Pantry
Vaulted Ceiling(s)
Walk-In Closet(s)
Covered Patio/Porch
Rain Gutters
Feature Descriptions
Appliances: Dishwasher, Disposal, Gas Cooktop, Microwave, Double Oven, Tankless Water Heater
Community Features: Club House, Community Pool, Curbs, Fishing, Fitness Center, Greenbelt, Jogging Path/Bike Path, Park, Playground, Pool, Sidewalks
Days on Site: 2
Exterior: Brick
Fencing: Back Yard, Fenced, Wood
Fireplace: Gas Logs, Living Room
Flooring: Wood
HOA Fee: 267/ Quarterly
Laundry: Electric Dryer Hookup, Utility Room, Washer Hookup
Lot: Interior Lot, Level, Sprinkler System, Subdivision
Parcel#: R1031944
Parking: Driveway, Epoxy Flooring, Garage Door Opener, Garage Faces Front, Tandem
Parking Notes: Driveway, Epoxy Flooring, Garage Door Opener, Garage
Patio/Porch: Covered
Swimming Pool: Yes
Utilities: Cable Available, City Sewer, City Water, Community Mailbox, Curbs, Sidewalk, Underground Utilities
Window: Bay Window(s), Shutters, Window Coverings
Room Sizes
Kitchen: 20.00 x 11.00 Level - 1
Office: 13.00 x 11.00 Level - 1
Bedroom-Primary: 20.00 x 17.00 Level - 1
Bath-Primary: 16.00 x 10.00 Level - 1
Family Room: 18.00 x 15.00 Level - 1
Breakfast Room: 15.00 x 10.00 Level - 1
Bedroom: 12.00 x 10.00 Level - 1
Bedroom: 12.00 x 10.00 Level - 1
Bedroom: 12.00 x 10.00 Level - 1
Living Room: 15.00 x 12.00 Level - 1
Kitchen: 24.00 x 11.00 Level - 1
Bath-Full: 10.00 x 5.00 Level - 1
Bath-Full: 10.00 x 5.00 Level - 1
Bath-Half: 5.00 x 5.00 Level - 1
Laundry: 14.00 x 6.00 Level - 1
Media Room: 17.00 x 11.00 Level - 1
Dining Room: 16.00 x 12.00 Level - 1
Local Schools
Elementary School: Sandbrock Ranch
School District: Denton ISD
Listed By / Shown By
Listed By
Agency Name: EXP REALTY
Agency Contact: 972-841-7672
Agent Name: Heidi Marsh

Shown By
Agent Name: Becky Murphy
Agent Phone: (254) 715-0002
Agency Title: Kelly, Realtors

Estimate Your Payment
Estimated Payment
$ 1,621.10 per month $1,433.26 Principal & Interest $0.00 Property Tax (data not provided by mls) $187.83 Homeowner's InsuranceChange Payment Information
The data relating to real estate for sale on this web site comes in part from the IDX of the Multiple Listing Service of NTREIS. The data on this site may not be reproduced or redistributed and is only for those individuals viewing this web site. Real estate listings held by brokerage firms other than the brokers/agents with their own information using this site are marked with the NTREIS thumbnail logo and detailed information about them includes the name of the listing broker(s).
Privacy Policy / DMCA Notice / ADA Accessibility


This site is hosted, designed and copyright
© 1994 - 2026 by
Delta Media Group, Inc. -- Patent Pending --
Agent License Information: 660297
1404 Buttercup Avenue | MLS# 21396174
This single family home located at 1404 Buttercup Avenue, Aubrey, TX 76227 is currently listed for sale with an asking price of $644,000. This property was built in 2025 and has 4 bedrooms and 3 full and 1 partial baths with 3010 sq. ft. Buttercup Avenue is located in the Sandbrock Ranch Ph 12 subdivision within the Denton ISD school district. Search Sandbrock Ranch Ph 12 real estate on beckymurphy.kellyrealtors.com today.