Becky Murphy

BEDS4
BATHS2 full
SQUARE FEET1,924
MLS#21284091
STATUSActive Contingent
PROPERTY TYPEResidential - Single Family
SUBDIVISIONSendera Ranch
SCHOOLNorthwest ISD
Property Description
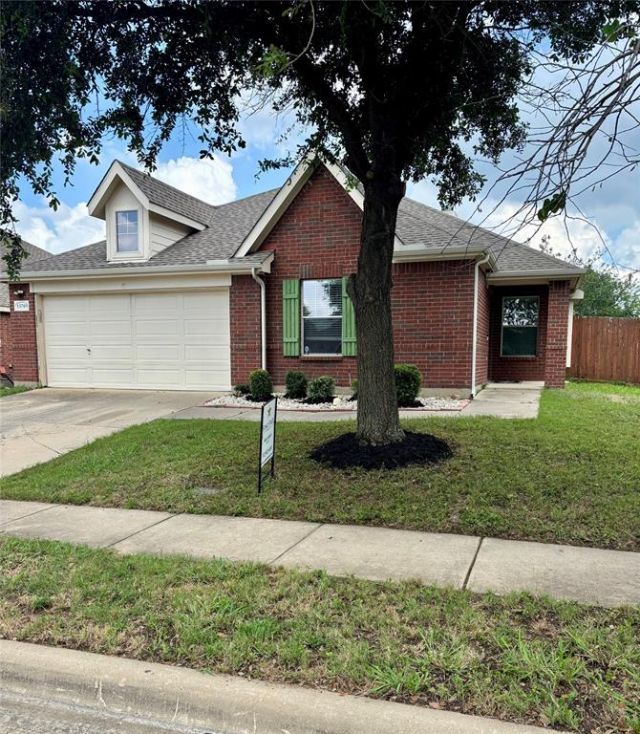
MODERN LIVING MEETS ULTIMATE FLEXIBILITY! Welcome home to this bright, single-story layout designed perfectly for the rhythm of modern family life. Nestled in the heart of the highly-rated Sendera Ranch, this home checks every box, starting with two dedicated flex spaces—ideal for a Zoom-ready home office, a tech-free kids' playroom, or a cozy movie room. The open-concept kitchen features gas cooking and stainless steel appliances, flowing naturally into a sunny dining nook and a spacious family room with a cozy fireplace. It is the ultimate hub for pizza nights and holiday hosting. Parents will love the private primary retreat with its relaxing soaking tub and huge walk-in closet. Step outside to your private, oversized backyard where kids and pets have plenty of room to run, while you unwind under the shade of the covered patio. The location is unbeatable for busy parents: you can walk the kids to school at Sendera Ranch Elementary and Wilson Middle School, or stroll down the neighborhood greenbelt trails complete with work out stations. Complete with resort-style community pools, parks, and splash pads, schools onsite, Club House, Playgrounds, baseball fields, soccer fields, roller hockey rink, this home offers the active, connected lifestyle your family has been searching for! Showings start June 4th
Property Features
Property Type: Residential - Single Family
Cooling: Central Air
Fireplaces: 1
Garage: 2 car attached
Heating: Central
Lot Size: 0.20 Acres
Roof Type: Composition
Year Built: 2005
Amenities
Cathedral Ceiling(s)
Decorative Lighting
Double Vanity
Eat-in Kitchen
Flat Screen Wiring
High Speed Internet Available
Open Floorplan
Other
Pantry
Vaulted Ceiling(s)
Walk-In Closet(s)
Covered Patio/Porch
Rain Gutters
Private Yard
Feature Descriptions
Appliances: Built-in Gas Range, Dishwasher, Disposal, Gas Oven, Gas Range, Ice Maker, Microwave, Convection Oven, Vented Exhaust Fan, Other
Community Features: Club House, Community Pool, Curbs, Fishing, Greenbelt, Jogging Path/Bike Path, Lake, Park, Perimeter Fencing, Playground, Pool, Sidewalks, Tennis Court(s), Other
Days on Site: 130
Exterior: Brick
Fencing: Back Yard, Fenced, Gate, Privacy, Wood
Fireplace: Decorative, Wood Burning
Flooring: Carpet, Ceramic Tile, Luxury Vinyl Plank
HOA Fee: 142/ Quarterly
Laundry: Electric Dryer Hookup, Utility Room, Full Size W/D Area, Dryer Hookup, Washer Hookup, On Site
Lot: Cleared, Few Trees, Landscaped, Lrg. Backyard Grass, Sprinkler System
Parcel#: 40453170
Parking: Additional Parking, Assigned, Concrete, Covered, Direct Access, Driveway, Garage, Garage Door Opener, Garage Faces Front, Garage Single Door, Inside Entrance, Kitchen Level, Lighted, On Site, Private
Parking Notes: Additional Parking, Assigned, Concrete, Covered, Direc
Patio/Porch: Covered, Deck, Front Porch, Rear Porch
Swimming Pool: Yes
Utilities: City Sewer, City Water, Individual Gas Meter, Underground Utilities
Window: Shutters
Local Schools
Elementary School: Sendera Ranch
School District: Northwest ISD
Listed By / Shown By
Listed By
Agency Name: Star State Realty LLC
Agency Contact: 817-908-7383
Agent Name: Micki Keith

Shown By
Agent Name: Becky Murphy
Agent Phone: (254) 715-0002
Agency Title: Kelly, Realtors

Estimate Your Payment
Estimated Payment
$ 762.09 per month $673.79 Principal & Interest $0.00 Property Tax (data not provided by mls) $88.30 Homeowner's InsuranceChange Payment Information
The data relating to real estate for sale on this web site comes in part from the IDX of the Multiple Listing Service of NTREIS. The data on this site may not be reproduced or redistributed and is only for those individuals viewing this web site. Real estate listings held by brokerage firms other than the brokers/agents with their own information using this site are marked with the NTREIS thumbnail logo and detailed information about them includes the name of the listing broker(s).
Privacy Policy / DMCA Notice / ADA Accessibility


This site is hosted, designed and copyright
© 1994 - 2026 by
Delta Media Group, Inc. -- Patent Pending --
Agent License Information: 660297
13740 Village Vista Drive | MLS# 21284091
This single family home located at 13740 Village Vista Drive, Fort Worth, TX 76052 is currently listed for sale with an asking price of $302,750. This property was built in 2005 and has 4 bedrooms and 2 full baths with 1924 sq. ft. Village Vista Drive is located in the Sendera Ranch subdivision within the Northwest ISD school district. Search Sendera Ranch real estate on beckymurphy.kellyrealtors.com today.