Becky Murphy

BEDS5
BATHS5 full 2 partial
SQUARE FEET11,581
MLS#1923272
STATUSBack on Market
PROPERTY TYPEResidential - Single Family
SUBDIVISIONHill Country Village
SCHOOLNorth East ISD
Property Description
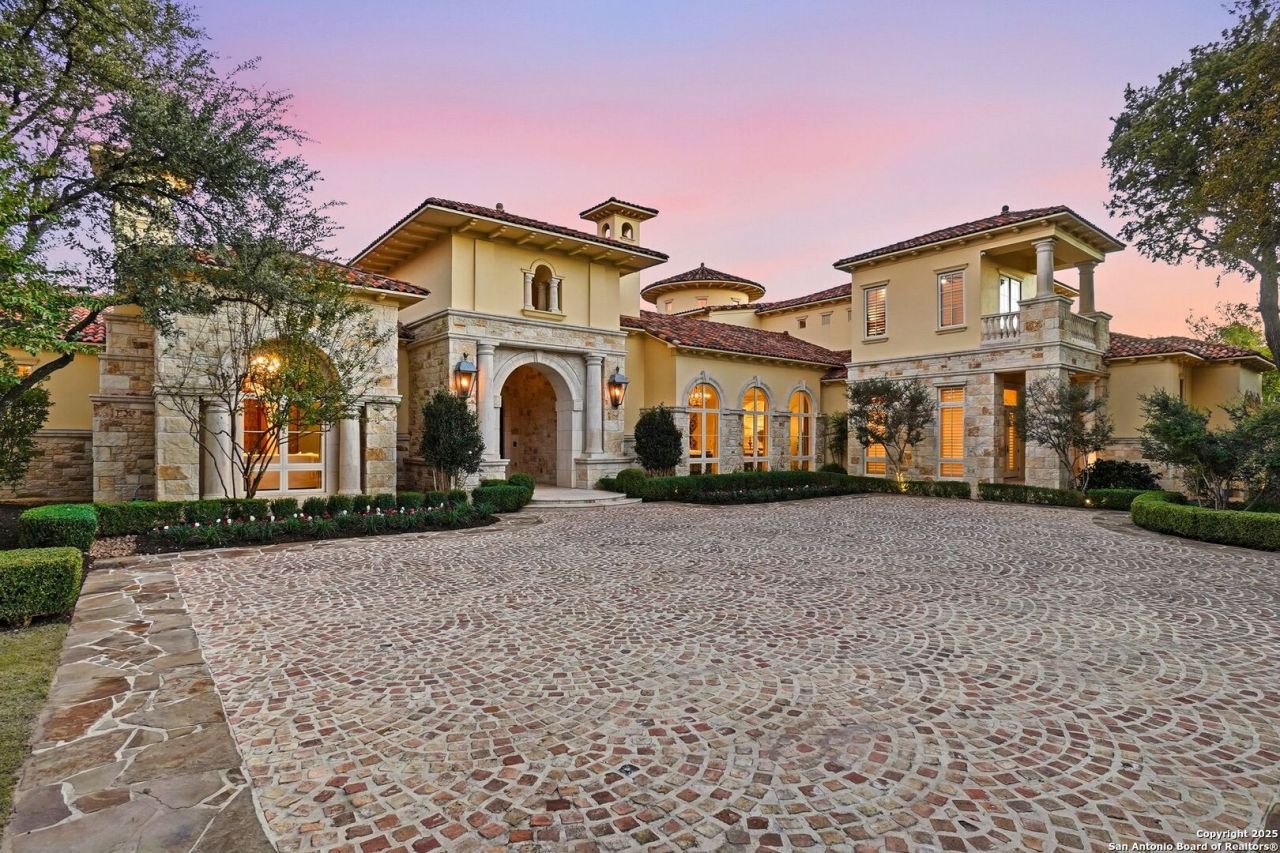
Nestled on over three and a half acres in prestigious Hill Country Village, this sprawling estate is more than a home-it is a work of art. The custom-built Image Homes creation offers 11,581 square feet of unparalleled luxury, with every detail meticulously crafted. Step inside to discover a world of refinement, from the exquisite marble floors and smooth venetian plaster to the warmth of five unique fireplaces. The grand primary suite is a true sanctuary, featuring floor-to-ceiling windows with and a serene sitting room that opens to a private veranda overlooking the resort-style pool. The gourmet kitchen is equipped with top-of-the-line Wolf and Miele appliances. For entertainment, the home is a playground with a dedicated media room, a music room, a game room, and a climate-controlled wine cellar. Smart home technology seamlessly controls lighting, security and climate, while an elegant elevator provides effortless access to the secondary primary suite of this extraordinary residence.
Property Features
Property Type: Residential - Single Family
Cooling: Three+ Central
Fenced: Yes
Fireplaces: 3
Fuel Type: Natural Gas
Heating: Central
Home Style: Two Story, Mediterranean
Lot Size: 3.66 Acres
Roof Type: Tile
Stories: 2.0
Taxes: $90,867
Year Built: 2009
Feature Descriptions
Accessibility: 2+ Access Exits, Int Door Opening 32"+, Ext Door Opening 36"+, Hallways 42" Wide, Doors w/Lever Handles, Entry Slope less than 1 foot, Grab Bars in Bathroom(s), Low Closet Rods, Low Pile Carpet, No Steps Down, Level Lot, Level Drive, First Floor Bath, Full Bath/Bed on 1st Flr, First Floor Bedroom, Disabled Parking, Stall Shower, Vehicle Transfer Area, Wheelchair Accessible
Builder Name: Image Homes
Energy Efficient: Programmable Thermostat, Double Pane Windows, Ceiling Fans, Recirculating Hot Water
Exterior: Stone/Rock
Exterior: Covered Patio, Deck/Balcony, Wrought Iron Fence, Sprinkler System, Double Pane Windows, Has Gutters, Special Yard Lighting, Mature Trees, Outdoor Kitchen
Fireplace: Living Room, Family Room, Primary Bedroom, Gas Logs Included, Gas, Kitchen
Flooring: Ceramic Tile, Marble, Wood
Foundation: Slab
HOA Mandatory: Voluntary
Home Faces: West
Improvements: Street Paved
Inclusions: Ceiling Fans, Chandelier, Central Vacuum, Washer Connection, Dryer Connection, Cook Top, Built-In Oven, Self-Cleaning Oven, Microwave Oven, Stove/Range, Gas Cooking, Gas Grill, Refrigerator, Disposal, Dishwasher, Wet Bar, Vent Fan, Smoke Alarm, Pre-Wired for Security, Garag
Interior: Two Living Area, Eat-In Kitchen, Island Kitchen, Breakfast Bar, Walk-In Pantry, Study/Library, Media Room, Utility Room Inside, Secondary Bedroom Down,1st Floor Lvl/No Steps, High Ceilings, Open Floor Plan, Laundry Main Level, Laundry Lower Level, Laundry Room, Walk in Closets
Lot: 2 - 5 Acres
Neighborhood Amenities: None
Parking: Four or More Car Garage
Pool/Spa: AdjoiningPool/Spa
Spa: Yes
Supplier - Electric: CPS Energy
Supplier - Garbage: Waste Mgmt
Supplier - Gas: CPS Energy
Supplier - Sewer: Septic
Supplier - Water: SAWS
Swimming Pool: Yes
Tax By Multiple Counties: No
Type: Single Family Detached
Water/Sewer: Septic
Windows: All Remain
Room Sizes
Bedroom 2: 14 X 14
Bedroom 3: 18 X 14
Bedroom 4: 17 X 14
Bedroom 5: 16 X 13
Kitchen: 24 X 16
Breakfast Room: 16 X 12
Living Room: 26 X 19
Family Room: 31 X 26
Utility Room: 16 X 13
Study/Office: 18 X 14
E X try: 17 X 11
Additional Primary Bedroom: 20 X 17
E X ercise Room: 16 X 16
Media Room: 19 X 16
Local Schools
High School: Churchill
Middle School: Bradley
Elementary School: Hidden Forest
School District: North East ISD
Listed By / Shown By
Listed By
Agency Name: Engel & Volkers Alamo Heights
Agency Phone: (210) 845-1008
Shown By
Agent Name: Becky Murphy
Agent Phone: (254) 715-0002
Agency Title: Kelly, Realtors
Agency Email: info@kellyrealtors.com
Agency Text: (254) 717-6447

Estimate Your Payment
Estimated Payment
$ 22,549.79 per month $13,242.12 Principal & Interest $7,572.25 Property Tax $1,735.42 Homeowner's InsuranceChange Payment Information
Privacy Policy / DMCA Notice / ADA Accessibility


This site is hosted, designed and copyright
© 1994 - 2026 by
Delta Media Group, Inc. -- Patent Pending --
Agent License Information: 660297
136 S Tower Drive | MLS# 1923272
This single family home located at 136 S Tower Drive, San Antonio, TX 78232 is currently listed for sale with an asking price of $5,950,000. This property was built in 2009 and has 5 bedrooms and 5 full and 2 partial baths with 11581 sq. ft. S Tower Drive is located in the Hill Country Village subdivision within the North East ISD school district. Search Hill Country Village real estate on beckymurphy.kellyrealtors.com today.