Becky Murphy

BEDS3
BATHS2 full
SQUARE FEET1,804
MLS#21393935
STATUSActive
PROPERTY TYPEResidential - Single Family
SUBDIVISIONMagnolia Hills
SCHOOLKennedale ISD
Property Description
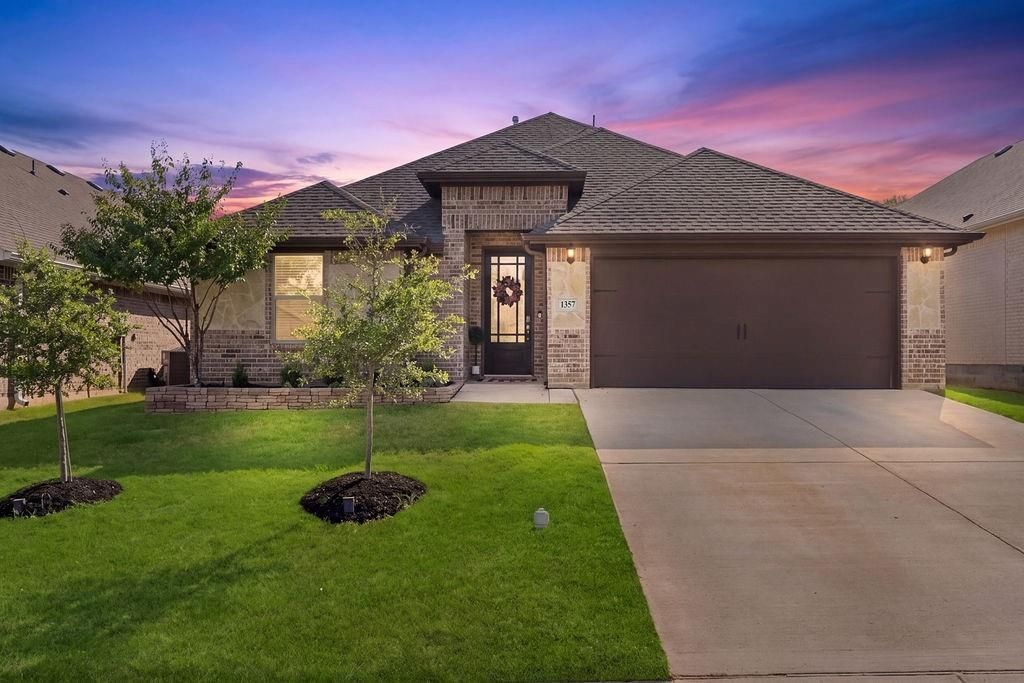
Welcome to 1357 Colette Sublett Road, a beautifully updated 3-bedroom, 2-bathroom home offering over 1,800 square feet of modern living space in one of the fastest-growing areas between Dallas and Fort Worth. Step inside to find modern finishes throughout, with a functional split floor plan and an open-concept kitchen, dining, and family room, perfect for everyday living and entertaining. Ideal for first-time buyers or anyone looking to purchase a home in a centrally located, thriving community, the spacious backyard adds even more appeal, perfect for weekend barbecues, family gatherings, or simply unwinding outdoors. Ideally situated just 20 minutes from downtown Fort Worth and 30 minutes from DFW Airport, this home offers quick access to Highway 20 and 287. Enjoy nearby shopping, dining, and everyday conveniences, all within a thriving community that continues to grow. You’ll want to see this one in person. Don't miss the opportunity to own a home that combines modern comfort with a truly unbeatable location. Schedule your private showing today.
Property Features
Property Type: Residential - Single Family
Cooling: Ceiling Fan(s), Central Air
Fireplaces: 1
Garage: 2 car attached
Heating: Central
Home Style: Traditional
Lot Size: 0.14 Acres
Roof Type: Composition
Year Built: 2021
Amenities
Built-in Features
Cable TV Available
Eat-in Kitchen
High Speed Internet Available
Kitchen Island
Open Floorplan
Pantry
Walk-In Closet(s)
Feature Descriptions
Appliances: Dishwasher, Disposal, Gas Cooktop, Gas Oven, Microwave, Plumbed For Gas in Kitchen
Days on Site: 3
Exterior: Brick, Rock/Stone
Fencing: Back Yard, Wood
Fireplace: Electric, Living Room
Flooring: Carpet, Ceramic Tile, Luxury Vinyl Plank
HOA Fee: 675/ Annually
Laundry: Utility Room, Full Size W/D Area
Lot: Acreage
Parcel#: 42706627
Parking: Covered, Driveway, Garage, Garage Faces Front, On Site, Open
Parking Notes: Covered, Driveway, Garage, Garage Faces Front, On Site
Patio/Porch: Covered, Front Porch
Utilities: City Sewer, City Water
Room Sizes
Living Room: 14.00 x 12.00 Level - 1
Dining Room: 12.00 x 10.00 Level - 1
Local Schools
Elementary School: Patterson
School District: Kennedale ISD
Listed By / Shown By
Listed By
Agency Name: eXp Realty, LLC
Agency Contact: 888-519-7431
Agent Name: Jesus Hernandez

Shown By
Agent Name: Becky Murphy
Agent Phone: (254) 715-0002
Agency Title: Kelly, Realtors

Estimate Your Payment
Estimated Payment
$ 943.96 per month $834.59 Principal & Interest $0.00 Property Tax (data not provided by mls) $109.38 Homeowner's InsuranceChange Payment Information
The data relating to real estate for sale on this web site comes in part from the IDX of the Multiple Listing Service of NTREIS. The data on this site may not be reproduced or redistributed and is only for those individuals viewing this web site. Real estate listings held by brokerage firms other than the brokers/agents with their own information using this site are marked with the NTREIS thumbnail logo and detailed information about them includes the name of the listing broker(s).
Privacy Policy / DMCA Notice / ADA Accessibility


This site is hosted, designed and copyright
© 1994 - 2026 by
Delta Media Group, Inc. -- Patent Pending --
Agent License Information: 660297
1357 Collett Sublett Road | MLS# 21393935
This single family home located at 1357 Collett Sublett Road, Kennedale, TX 76060 is currently listed for sale with an asking price of $375,000. This property was built in 2021 and has 3 bedrooms and 2 full baths with 1804 sq. ft. Collett Sublett Road is located in the Magnolia Hills subdivision within the Kennedale ISD school district. Search Magnolia Hills real estate on beckymurphy.kellyrealtors.com today.