Becky Murphy

BEDS2
BATHS2 full 1 partial
SQUARE FEET1,615
MLS#2011867
STATUSPending
PROPERTY TYPEResidential - Townhouse
SUBDIVISIONBRISTOW BEND
SCHOOLNorth East ISD
Property Description
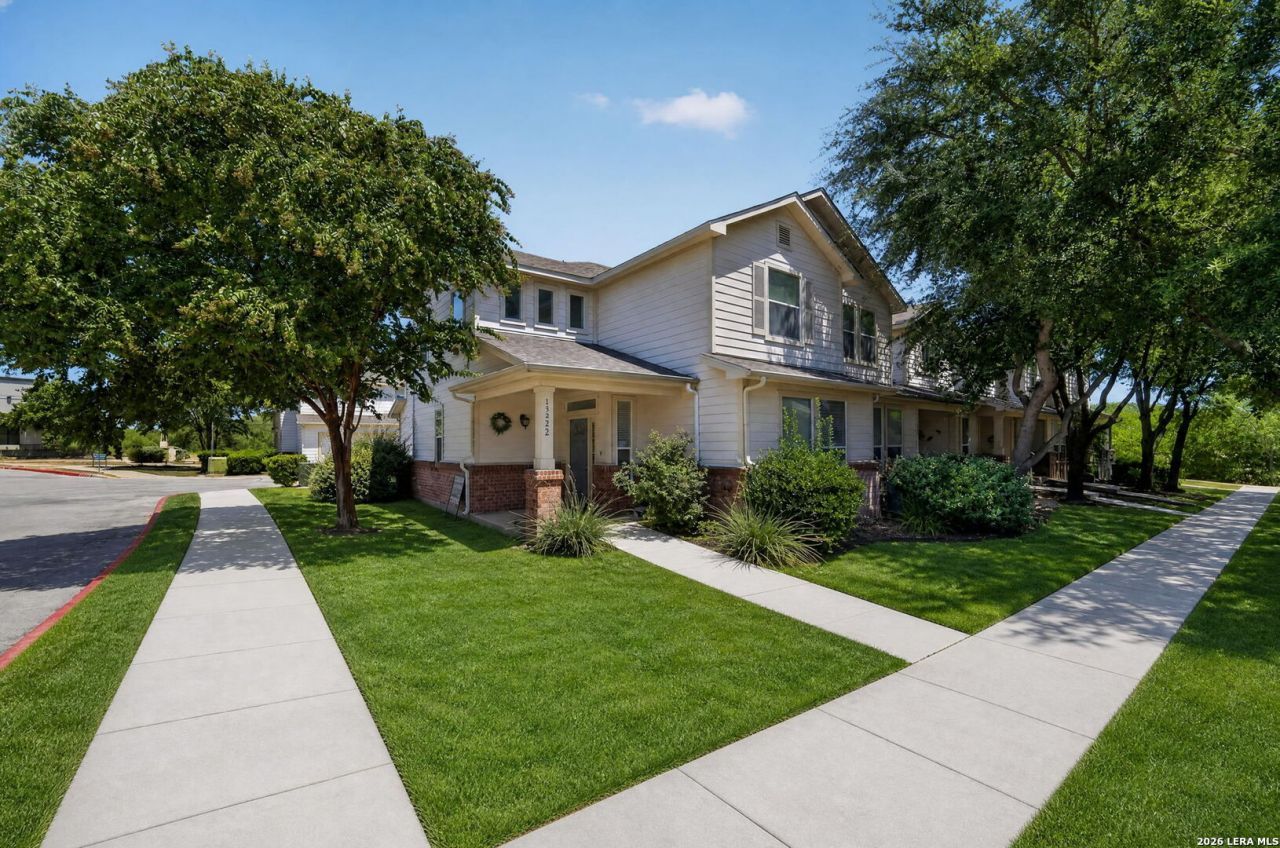
Spacious and inviting, this 1,615-square-foot home offers 2 bedrooms, 2.5 baths, two living areas, and an attached rear-entry two-car garage. The open main level features abundant natural light, a dedicated dining area, and a kitchen with granite countertops, ample storage, and a breakfast bar ideal for everyday living and entertaining. Upstairs, a second living area provides flexible space for a home office, media room, game room, or additional lounge. The spacious primary suite features a large walk-in closet, double vanity, and oversized shower. Additional features include crown molding, generous storage, a convenient main-level half bath, and stylish finishes throughout. Enjoy neighborhood amenities including a community pool and park/playground, along with convenient access to Loop 410, shopping, dining, and everyday essentials. With multiple living spaces, a two-car garage, and a convenient location, this home offers an ideal combination of space, comfort, and functionality.
Property Features
Property Type: Residential - Townhouse
Cooling: One Central
Fuel Type: Electric
Heating: Central
Home Style: Two Story
Lot Size: 0.05 Acres
Roof Type: Composition
Stories: 2.0
Taxes: $5,563
Year Built: 2004
Feature Descriptions
Builder Name: Pulte
Currenty Leased: No
Days on Site: 35
Exterior: Brick, Cement Fiber
Exterior: Sprinkler System
Flooring: Carpeting, Ceramic Tile, Wood
Foundation: Slab
Hoa Fee: 255/Monthly
HOA Mandatory: Yes
HOA Name: BRISTOW BEND TOWNHOMES ASSOCIATION
Inclusions: Ceiling Fans, Washer Connection, Dryer Connection, Washer, Dryer, Stove/Range, Refrigerator, Disposal, Dishwasher, Smoke Alarm, Electric Water Heater, Garage Door Opener, Carbon Monoxide Detector
Interior: Two Living Area, Liv/Din Combo, Breakfast Bar, Loft, Utility Room Inside, All Bedrooms Upstairs, Open Floor Plan, Cable TV Available, Laundry in Closet, Laundry Main Level, Walk in Closets
Lot: Corner, Mature Trees (ext feat), Level
Multiple HOA: No
Neighborhood Amenities: Pool, Park/Playground, Jogging Trails, Bike Trails, BBQ/Grill
Parking: Two Car Garage, Attached
Pool/Spa: None
Supplier - Water: SAWS
Tax By Multiple Counties: No
Type: Townhome
Water/Sewer: Water System, Sewer System, City
Windows: All Remain
Room Sizes
Bedroom 2: 13 X 13
Kitchen: 11 X 9
Dining Room: 9 X 9
Living Room: 9 X 13
Family Room: 17 X 13
Utility Room: 3 X 5
E X try: 6 X 4
Local Schools
High School: Madison
Middle School: Driscoll
Elementary School: Northern Hills
School District: North East ISD
Listed By / Shown By
Listed By
Agency Name: Real Broker, LLC
Agency Phone: (855) 450-0442
Shown By
Agent Name: Becky Murphy
Agent Phone: (254) 715-0002
Agency Title: Kelly, Realtors
Agency Email: info@kellyrealtors.com
Agency Text: (254) 717-6447

Estimate Your Payment
Estimated Payment
$ 1,004.79 per month $478.50 Principal & Interest $463.58 Property Tax $62.71 Homeowner's InsuranceChange Payment Information
Privacy Policy / DMCA Notice / ADA Accessibility


This site is hosted, designed and copyright
© 1994 - 2026 by
Delta Media Group, Inc. -- Patent Pending --
Agent License Information: 660297
13522 Bristow Dawn | MLS# 2011867
This townhouse located at 13522 Bristow Dawn, San Antonio, TX 78217 is currently listed for sale with an asking price of $215,000. This property was built in 2004 and has 2 bedrooms and 2 full and 1 partial baths with 1615 sq. ft. Bristow Dawn is located in the BRISTOW BEND subdivision within the North East ISD school district. Search BRISTOW BEND real estate on beckymurphy.kellyrealtors.com today.