Becky Murphy

BEDS3
BATHS2 full 1 partial
SQUARE FEET1,614
MLS#1926548
STATUSPending
PROPERTY TYPEResidential - Townhouse
SUBDIVISIONBRISTOW BEND
SCHOOLNorth East ISD
Property Description
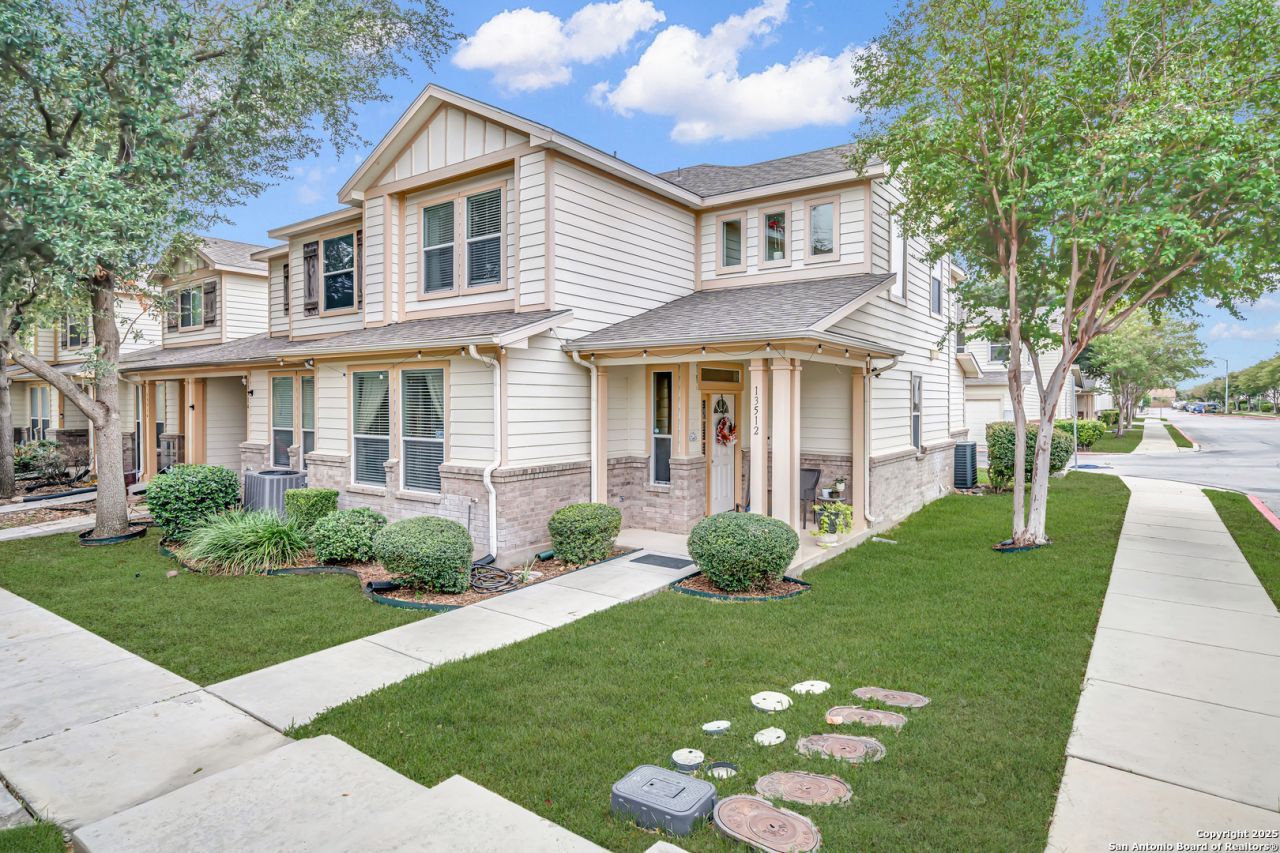
This well cared for townhome offers comfort, function, and a practical layout with 3 bedrooms and 2.5 bathrooms. The open living and kitchen areas feature great natural light, granite countertops, and a clean, modern feel with no carpet throughout the home. The floor plan provides flexibility for guests, work, or daily living. An oversized two car garage offers added storage and convenience. Situated in a great location near shopping, dining, and major routes, this townhome is an ideal option for anyone looking for an easy and affordable living setup. Schedule your showing today.
Property Features
Property Type: Residential - Townhouse
Cooling: One Central
Fuel Type: Electric
Heating: Central
Home Style: Two Story
Lot Size: 0.05 Acres
Roof Type: Composition
Stories: 2.0
Taxes: $5,549
Year Built: 2004
Feature Descriptions
Builder Name: Pulte
Days on Site: 300
Exterior: Brick, Cement Fiber
Flooring: Ceramic Tile, Laminate
Foundation: Slab
Hoa Fee: 255/Monthly
HOA Mandatory: Yes
HOA Name: BRISTOW BEND TOWNHOME ASSOCIATION
Inclusions: Ceiling Fans, Built-In Oven, Stove/Range, Disposal, Dishwasher, Ice Maker Connection, Security System (Owned)
Interior: One Living Area
Multiple HOA: No
Neighborhood Amenities: Park/Playground
Parking: Two Car Garage
Pool/Spa: None
Security: yes
Tax By Multiple Counties: No
Type: Townhome
Water/Sewer: City
Windows: All Remain
Room Sizes
Bedroom 2: 10 X 11
Bedroom 3: 10 X 11
Kitchen: 10 X 10
Living Room: 15 X 11
Utility Room: 8 X 10
Local Schools
High School: Madison
Middle School: Driscoll
Elementary School: Northern Hills
School District: North East ISD
Listed By / Shown By
Listed By
Agency Name: Rise Realty Group & Associates LLC
Agency Phone: (210) 383-2159
Shown By
Agent Name: Becky Murphy
Agent Phone: (254) 715-0002
Agency Title: Kelly, Realtors
Agency Email: info@kellyrealtors.com
Agency Text: (254) 717-6447

Estimate Your Payment
Estimated Payment
$ 998.56 per month $474.02 Principal & Interest $462.42 Property Tax $62.12 Homeowner's InsuranceChange Payment Information
Privacy Policy / DMCA Notice / ADA Accessibility


This site is hosted, designed and copyright
© 1994 - 2026 by
Delta Media Group, Inc. -- Patent Pending --
Agent License Information: 660297
13512 Bristow Dawn | MLS# 1926548
This townhouse located at 13512 Bristow Dawn, San Antonio, TX 78217 is currently listed for sale with an asking price of $212,990. This property was built in 2004 and has 3 bedrooms and 2 full and 1 partial baths with 1614 sq. ft. Bristow Dawn is located in the BRISTOW BEND subdivision within the North East ISD school district. Search BRISTOW BEND real estate on beckymurphy.kellyrealtors.com today.