Becky Murphy

BEDS2
BATHS2 full 1 partial
SQUARE FEET1,281
MLS#1972834
STATUSActive
PROPERTY TYPERental - Single Family
SUBDIVISIONBRISTOW BEND
SCHOOLNorth East ISD
Property Description
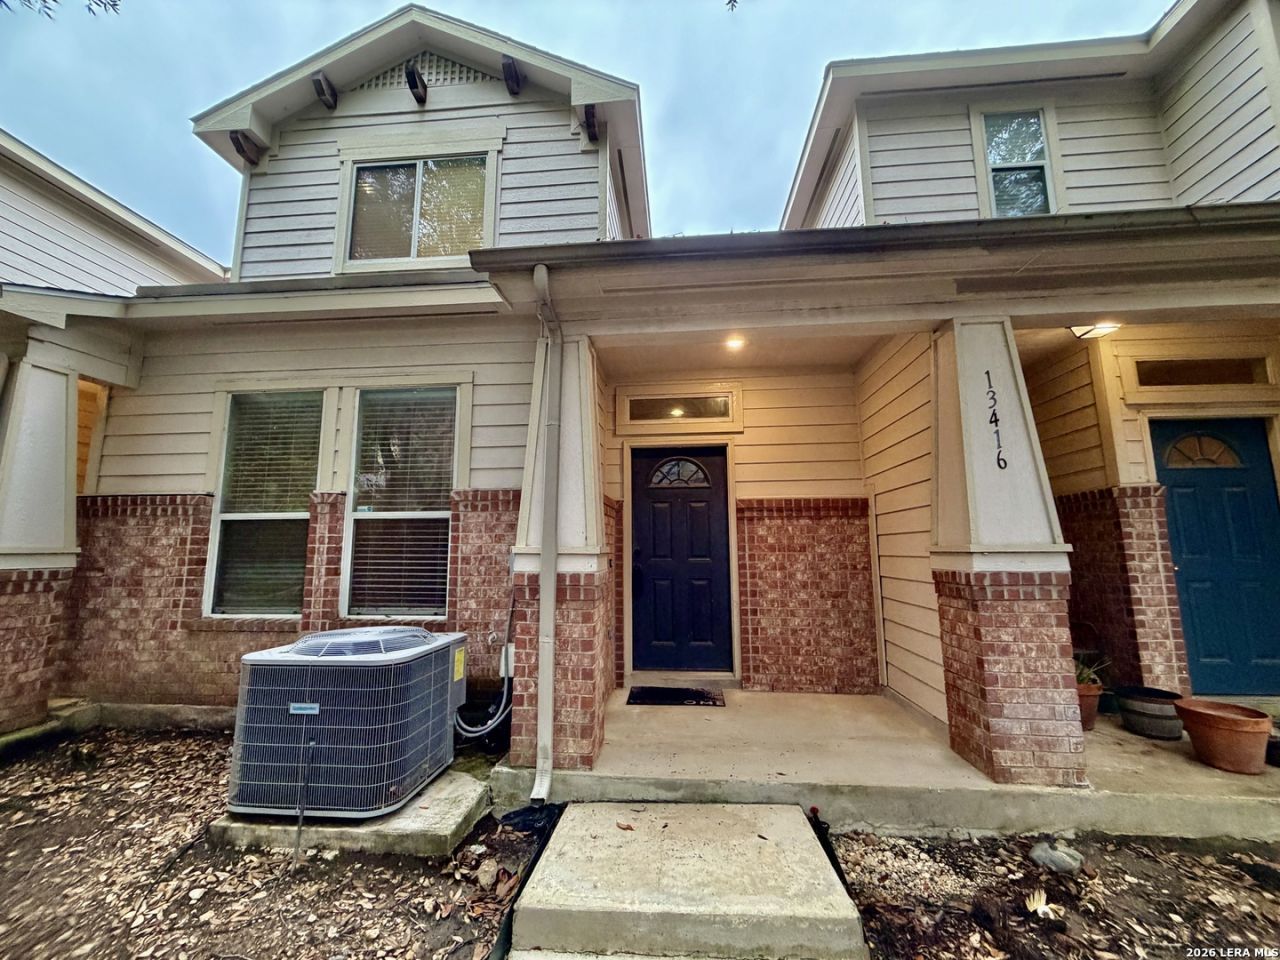
Welcome to your next chapter! Move-in Special: Get $500 off your first full months rent! Nestled in a highly desirable neighborhood, this exceptional home perfectly blends timeless charm with modern functionality. Inside, youll find a bright, open floor plan maximizing space and natural light-ideal for both quiet family evenings and lively entertaining. The heart of the home features a well-appointed chefs kitchen with ample counter space, while the generous bedrooms offer peaceful retreats, highlighted by a spacious primary suite. Step outside to your private backyard oasis, perfect for weekend barbecues, gardening, or unwinding under the stars. Conveniently located just minutes from top-rated schools, vibrant shopping, dining, and major commuter routes, this property offers the perfect balance of peaceful residential living and urban accessibility.
Property Features
Property Type: Rental - Single Family
Cooling: One Central
Fuel Type: Electric
Heating: Heat Pump
Home Style: Two Story
Lot Size: 0.03 Acres
Roof Type: Composition
Year Built: 2005
Feature Descriptions
Builder Name: Pulte
Days on Site: 118
Exterior: Brick
Foundation: Slab
Inclusions: Ceiling Fans, Chandelier, Washer Connection, Washer, Dryer, Self-Cleaning Oven, Microwave Oven, Stove/Range, Ice Maker Connection, Smoke Alarm, Electric Water Heater, Garage Door Opener
Interior: One Living Area, Breakfast Bar, Utility Room Inside, All Bedrooms Upstairs,1st Floor Lvl/No Steps, Open Floor Plan, Pull Down Storage, Cable TV Available
Miscellaneous: Broker-Manager, As-Is
Neighborhood Amenities: Playground
Parking: Two Car Garage, Rear Entry
Pool/Spa: None
Supplier - Electric: CPS
Supplier - Gas: SAWS
Supplier - Sewer: SAWS
Supplier - Water: SAWS
Type: Single Family Detached
Water/Sewer: Water System, Sewer System
Windows: Some Remain
Room Sizes
Bedroom 2: 14 X 13
Kitchen: 9 X 6
Dining Room: 10 X 8
Living Room: 17 X 12
Utility Room: 6 X 4
Local Schools
High School: Madison
Middle School: Driscoll
Elementary School: Northern Hills
School District: North East ISD
Listed By / Shown By
Listed By
Agency Name: Good Life Realty Group
Agency Phone: (210) 750-4663
Shown By
Agent Name: Becky Murphy
Agent Phone: (254) 715-0002
Agency Title: Kelly, Realtors
Agency Email: info@kellyrealtors.com
Agency Text: (254) 717-6447

Privacy Policy / DMCA Notice / ADA Accessibility


This site is hosted, designed and copyright
© 1994 - 2026 by
Delta Media Group, Inc. -- Patent Pending --
Agent License Information: 660297
13416 Bristow Dawn | MLS# 1972834
This property located at 13416 Bristow Dawn, San Antonio, TX 78217 is currently listed for rent with an asking price of $1,345 / Monthly. Bristow Dawn is located within the North East ISD school district. Search San Antonio real estate on beckymurphy.kellyrealtors.com today.