Becky Murphy

BEDS3
BATHS2 full
SQUARE FEET1,227
MLS#21396414
STATUSActive
PROPERTY TYPERental - Multiple
SUBDIVISIONLakeview Estates Ph 1
SCHOOLAzle ISD
Property Description
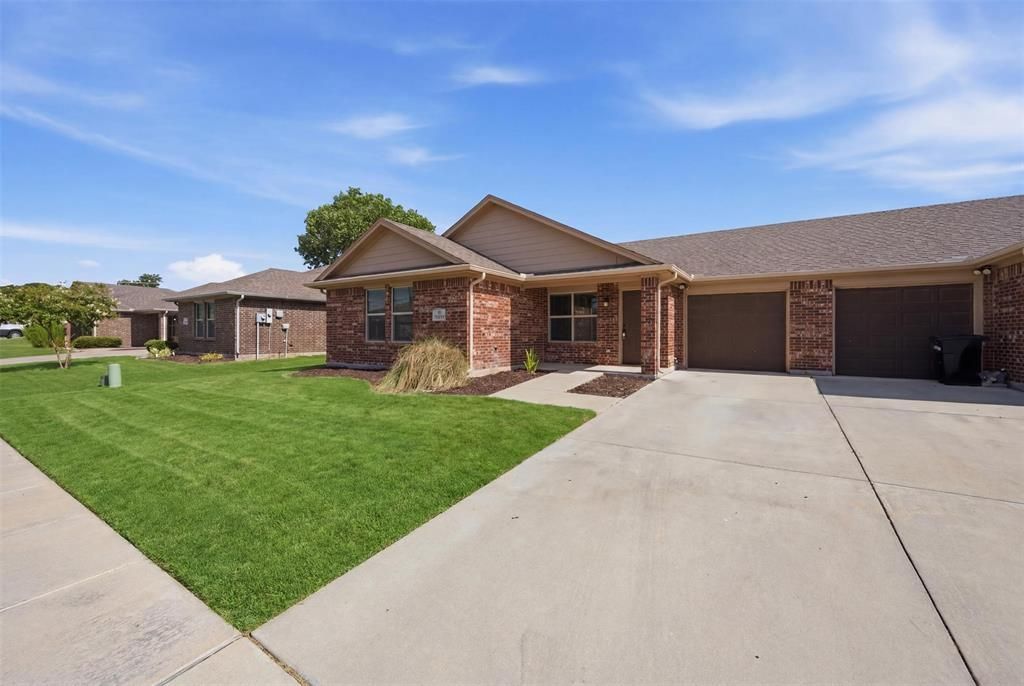
Welcome to Pelican Bay! A beautiful master-planned community in the Azle area, just steps from Eagle Mountain Lake. This stunning 3 bedroom, 2 bathroom duplex with an attached 1 car garage offers the perfect blend of upscale finishes, energy efficiency, and relaxed lakeside living.The Living Space , Step inside to soaring high ceilings and gorgeous hardwood style plank flooring. The open-concept layout creates a bright, airy feel that makes this home as comfortable as it is beautiful.The Kitchen, The chef in the family will love the custom cabinetry, granite countertops, custom tile backsplash, and oversized pantry. Every stainless steel appliance is included. refrigerator, flat cooktop range, built-in microwave, dishwasher, and garbage disposal.The Laundry Room - Conveniently located off the kitchen with full-size washer and dryer connections and built-in shelving for all your storage needs.The Master Suite - Your personal retreat at the end of a long day. Spacious and carpeted with a ceiling fan, walk-in closet (select units), and room to truly unwind.Schedule to see this beauty today!-Photos and video walk through are of another unit with same floor plan and features.-
Property Features
Property Type: Rental - Multiple
Cooling: Ceiling Fan(s), Central Air, Electric
Garage: 1 car attached
Heating: Central, Electric, Heat Pump
Home Style: Traditional
Lot Size: 0.17 Acres
Year Built: 2018
Amenities
Decorative Lighting
Granite Counters
Open Floorplan
Pantry
Feature Descriptions
Appliances: Dishwasher, Disposal, Electric Oven, Electric Range, Microwave, Refrigerator
Days on Site: 3
Exterior: Brick, Concrete, Siding, Wood
Fencing: Back Yard, Fenced, Wood
Flooring: Carpet, Luxury Vinyl Plank
Laundry: Electric Dryer Hookup, Utility Room, Full Size W/D Area, Dryer Hookup, Washer Hookup
Parcel#: 42405775
Parking: Garage, Garage Door Opener, Garage Faces Front, Garage Single Door
Parking Notes: Garage, Garage Door Opener, Garage Faces Front, Garag
Pets Allowed: Yes Pets Allowed, Breed Restrictions, Cats OK, Dogs OK, Number Limit
Utilities: City Sewer, City Water, Co-op Electric, Community Mailbox
Window: Window Coverings
Room Sizes
Living Room: 17.00 x 19.00 Level - 1
Bedroom-Primary: 11.00 x 16.00 Level - 1
Bedroom: 10.00 x 11.00 Level - 1
Bedroom: 10.00 x 11.00 Level - 1
Local Schools
Elementary School: Hoover
School District: Azle ISD
Listed By / Shown By
Listed By
Agency Name: Turn Key Real Estate Mgmt LLC
Agency Contact: 877-727-4767
Agent Name: Renee Foreman

Shown By
Agent Name: Becky Murphy
Agent Phone: (254) 715-0002
Agency Title: Kelly, Realtors
 The data relating to real estate for sale on this web site comes in part from the IDX of the Multiple Listing Service of NTREIS. The data on this site may not be reproduced or redistributed and is only for those individuals viewing this web site. Real estate listings held by brokerage firms other than the brokers/agents with their own information using this site are marked with the NTREIS thumbnail logo and detailed information about them includes the name of the listing broker(s).
Privacy Policy / DMCA Notice / ADA Accessibility


This site is hosted, designed and copyright
© 1994 - 2026 by
Delta Media Group, Inc. -- Patent Pending --
Agent License Information: 660297
1325 White Sand Drive, Unit 1329 | MLS# 21396414
This property located at 1325 White Sand Drive, Unit 1329, Pelican Bay, TX 76020 is currently listed for rent with an asking price of $1,675 / Monthly. White Sand Drive, Unit 1329 is located within the Azle ISD school district. Search Pelican Bay real estate on beckymurphy.kellyrealtors.com today.