Becky Murphy

BEDS4
BATHS3 full
SQUARE FEET2,315
MLS#21401090
STATUSActive
PROPERTY TYPEResidential - Single Family
SUBDIVISIONHighland Hills
SCHOOLSulphur Springs ISD
Property Description
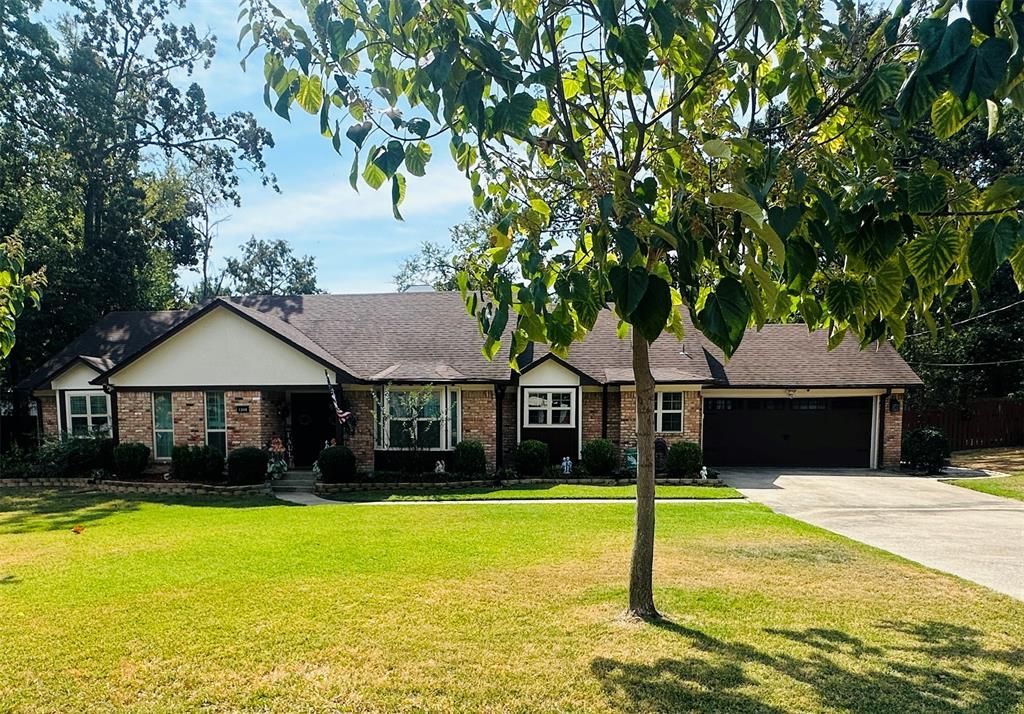
Welcome home to this beautifully appointed four-bedroom, three full bath residence designed for comfortable living and effortless entertaining. The open-concept floor plan features warm wood floors and a spacious living room highlighted by a striking wood-burning fireplace--the perfect gathering space for family and friends. The home also offers a private mother-in-law suite, providing flexibility for extended family, guests, or a dedicated retreat. Enjoy added peace of mind with a Generac generator and sprinkler system. Step outside to a beautifully landscaped setting complete with a tranquil koi pond, creating a peaceful outdoor oasis. Whether hosting a large gathering or enjoying a quiet evening at home, this property offers the space, features, and atmosphere to make every occasion special.
Property Features
Property Type: Residential - Single Family
Cooling: Ceiling Fan(s), Central Air
Fireplaces: 1
Garage: 2 car attached
Heating: Central, Fireplace(s)
Lot Size: 0.28 Acres
Roof Type: Composition
Year Built: 1977
Amenities
Cable TV Available
Decorative Lighting
High Speed Internet Available
Open Floorplan
Rain Gutters
Rain Barrel/Cistern(s)
Storage
Feature Descriptions
Appliances: Disposal
Exterior: Brick
Fencing: Back Yard, Privacy, Wood
Fireplace: Wood Burning
Flooring: Ceramic Tile, Wood
Green Features: Solar Electric System - Owned
Laundry: Utility Room, Full Size W/D Area, Dryer Hookup, Washer Hookup
Other Equipment: Generator, Irrigation Equipment
Parcel#: R000007337
Parking: Concrete, Driveway, Garage, Garage Door Opener, Garage Faces Front
Parking Notes: Concrete, Driveway, Garage, Garage Door Opener, Garage
Utilities: Asphalt, Cable Available, City Sewer, City Water, Curbs
Window: Window Coverings
Room Sizes
Kitchen: 15.00 x 13.00 Level - 1
Living Room: 20.00 x 25.00 Level - 1
Dining Room: 13.00 x 12.00 Level - 1
Bedroom-Primary: 17.00 x 14.00 Level - 1
Bedroom: 14.00 x 11.00 Level - 1
Bedroom: 10.00 x 12.00 Level - 1
Bedroom: 12.00 x 13.00 Level - 1
Local Schools
Elementary School: Barbara Bush
School District: Sulphur Springs ISD
Listed By / Shown By
Listed By
Agency Name: Freedom Realty
Agency Contact: 903-335-8921
Agent Name: Mindy Bell

Shown By
Agent Name: Becky Murphy
Agent Phone: (254) 715-0002
Agency Title: Kelly, Realtors

Estimate Your Payment
Estimated Payment
$ 918.54 per month $812.11 Principal & Interest $0.00 Property Tax (data not provided by mls) $106.43 Homeowner's InsuranceChange Payment Information
The data relating to real estate for sale on this web site comes in part from the IDX of the Multiple Listing Service of NTREIS. The data on this site may not be reproduced or redistributed and is only for those individuals viewing this web site. Real estate listings held by brokerage firms other than the brokers/agents with their own information using this site are marked with the NTREIS thumbnail logo and detailed information about them includes the name of the listing broker(s).
Privacy Policy / DMCA Notice / ADA Accessibility


This site is hosted, designed and copyright
© 1994 - 2026 by
Delta Media Group, Inc. -- Patent Pending --
Agent License Information: 660297
1308 Azalea Drive | MLS# 21401090
This single family home located at 1308 Azalea Drive, Sulphur Springs, TX 75482 is currently listed for sale with an asking price of $364,900. This property was built in 1977 and has 4 bedrooms and 3 full baths with 2315 sq. ft. Azalea Drive is located in the Highland Hills subdivision within the Sulphur Springs ISD school district. Search Highland Hills real estate on beckymurphy.kellyrealtors.com today.