Becky Murphy

BEDS3
BATHS3 full 1 partial
SQUARE FEET2,559
MLS#618829
STATUSActive
PROPERTY TYPEResidential - Single Family
SUBDIVISIONKissing Tree
SCHOOLSan Marcos Cisd
Property Description
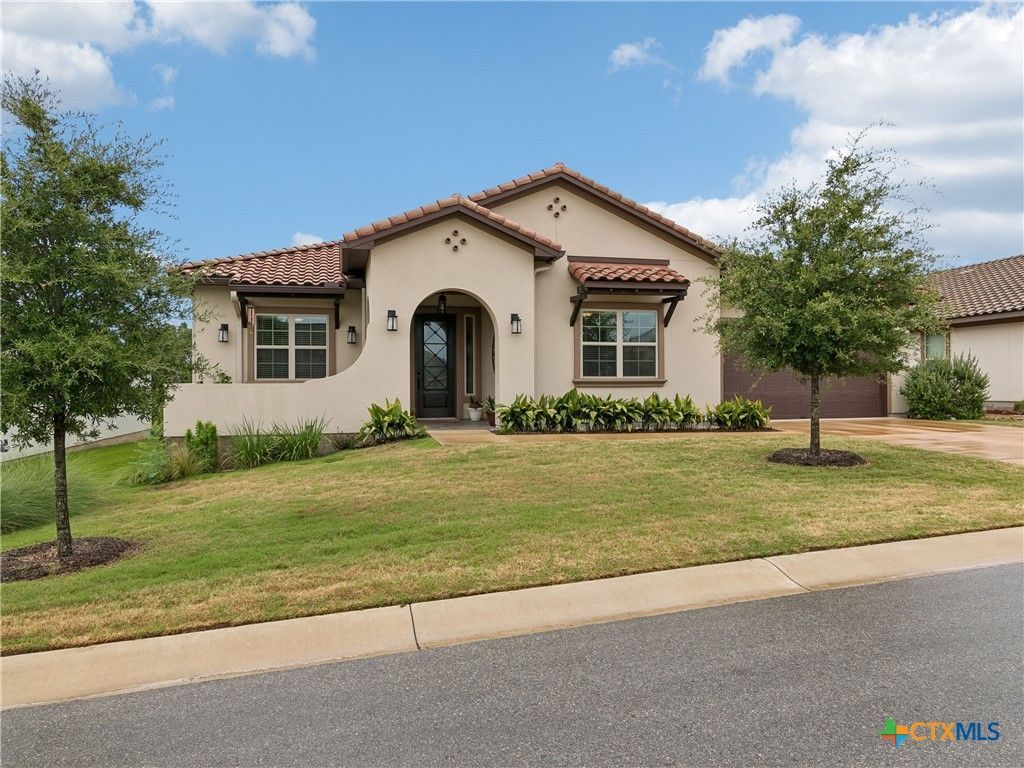
Experience elevated Hill Country living in the highly sought-after 55+ community of Kissing Tree! This exceptional Brookfield Clarkson floor plan with the elegant Santa Barbara elevation includes the semi-detached casita with closet and full bath, bringing total number of bedrooms to 3 and baths to 3.5 (total sq. ft. to 2,559 (per HCAD). This house has more than $195k in additional upgrades, and a premium homesite backing to a beautiful greenbelt with gorgeous views and privacy. From the custom-tiled front porch and inviting courtyard to the expansive covered rear patio, every detail has been thoughtfully curated. Inside, exposed decorative beams throughout the house add warmth and character. The open-concept living space with a gas fireplace and dramatic double sliding glass doors creates a seamless connection to the outdoors. The gourmet kitchen is beautifully appointed with KitchenAid built-in appliances, gas cooktop, soft-close cabinetry, abundant drawers, and generous storage. The luxurious primary suite offers a spa-inspired bath with a separate jetted soaking tub, oversized walk-in shower with rain shower head and multiple body sprays, and a custom Inspired Closets system connecting conveniently to the well-appointed laundry room with extensive cabinetry and folding station. The front secondary bedroom features a private ensuite bath and spacious closet, while the casita offers a private third bedroom and full bath ideal for guests, multigenerational living, or a home office or hobby room. A dedicated study/flex room adds versatility, while a convenient powder bath serves the main living areas. Upgrades include a Generac whole-house generator, 220v EV pre-wiring in the garage, water softener, and pretty much everything else upgraded beyond standard builder-grade finishes. Enjoy resort-style living, exceptional craftsmanship, spectacular Hill Country views, and beautifully designed indoor-outdoor spaces in one of Kissing Tree's most distinctive homes.
Property Features
Property Type: Residential - Single Family
Cooling: Central Air, Electric,1 Unit
Fireplaces: 1
Garage: 2 car attached
Heating: Fireplace(s), Natural Gas
Home Style: Other, Spanish, See Remarks
Lot Size: 0.19 Acres
Roof Type: Tile
Stories: 1.0
Year Built: 2022
Amenities
Built-in Features
Ceiling Fan(s)
Chandelier
Double Vanity
Entrance Foyer
Garden Tub/Roman Tub
High Ceilings
Home Office
Jetted Tub
Open Floorplan
Recessed Lighting
See Remarks
Shower Only
Separate Shower
Tub Shower
Vanity
Walk-In Closet(s)
Breakfast Bar
Custom Cabinets
Eat-in Kitchen
Kitchen Island
Covered Patio
Feature Descriptions
Appliances: Dishwasher, Disposal, Gas Water Heater, Plumbed For Ice Maker, Water Heater, Some Electric Appliances, Some Gas Appliances, Built-In Oven, Cooktop, Microwave, Range, Water Softener Owned
Body of Water: None
Community Features: Clubhouse, Dog Park, Fitness Center, Golf, Other, Playground, Park, Sport Court(s), See Remarks, Tennis Court(s), Trails/Paths, Community Pool, Curbs, Gated
Days on Site: 75
Exterior: Stucco
Fencing: Back Yard, Wrought Iron
Fireplace: Gas, Living Room
Flooring: Tile
HOA Fee: 263/ Monthly
Laundry: Washer Hookup, Electric Dryer Hookup, Inside, Laundry Room
Parcel#: R183411
Parking: Attached, Garage Faces Front, Garage, Garage Door Opener
Parking Notes: Attached, Garage Faces Front, Garage, Garage Door Ope
Patio/Porch: Covered, Patio
Pool: Community, Indoor, In Ground, Lap, Outdoor Pool
Security: Gated Community, Controlled Access, Smoke Detector(s), Gated with Guard
Sewer: Public Sewer
Utilities: Cable Available, Electricity Available, Natural Gas Available, High Speed Internet Available, Trash Collection Public, Underground Utilities
Water: Public
Window: Double Pane Windows
Room Sizes
Other: 13 X 13 Level - Main
Dining Room: 13 X 10 Level - Main
Bedroom 2: 15 X 12 Level - Main
Primary Bathroom: 10 X 12 Level - Main
Primary Bedroom: 18 X 15 Level - Main
Office: 12 X 13 Level - Main
Kitchen: 13 X 20 Level - Main
Family Room: 22 X 18 Level - Main
Local Schools
High School: San Marcos High School
Middle School: Doris Miller Middle School
Elementary School: Hernandez Elementary
School District: San Marcos Cisd
Listed By / Shown By
Listed By
Agency Name: Kuper Sotheby's Intl RTY - NB
Agency Phone: (830) 358-7989
Shown By
Agent Name: Becky Murphy
Agent Phone: (254) 715-0002
Agency Title: Kelly, Realtors
Agency Email: info@kellyrealtors.com
Agency Text: (254) 717-6447

Estimate Your Payment
Estimated Payment
$ 1,988.61 per month $1,758.20 Principal & Interest $0.00 Property Tax (data not provided by mls) $230.42 Homeowner's InsuranceChange Payment Information
Privacy Policy / DMCA Notice / ADA Accessibility


This site is hosted, designed and copyright
© 1994 - 2026 by
Delta Media Group, Inc. -- Patent Pending --
Agent License Information: 660297
125 Waving Muhly Drive | MLS# 618829
This single family home located at 125 Waving Muhly Drive, San Marcos, TX 78666 is currently listed for sale with an asking price of $790,000. This property was built in 2022 and has 3 bedrooms and 3 full and 1 partial baths with 2559 sq. ft. Waving Muhly Drive is located in the Kissing Tree subdivision within the San Marcos Cisd school district. Search Kissing Tree real estate on beckymurphy.kellyrealtors.com today.