Becky Murphy

BEDS3
BATHS3 full 1 partial
SQUARE FEET2,403
MLS#2003967
STATUSNew
PROPERTY TYPEResidential - Single Family
SUBDIVISIONSummer Mountain Ranch
SCHOOLCALL DISTRICT
Property Description
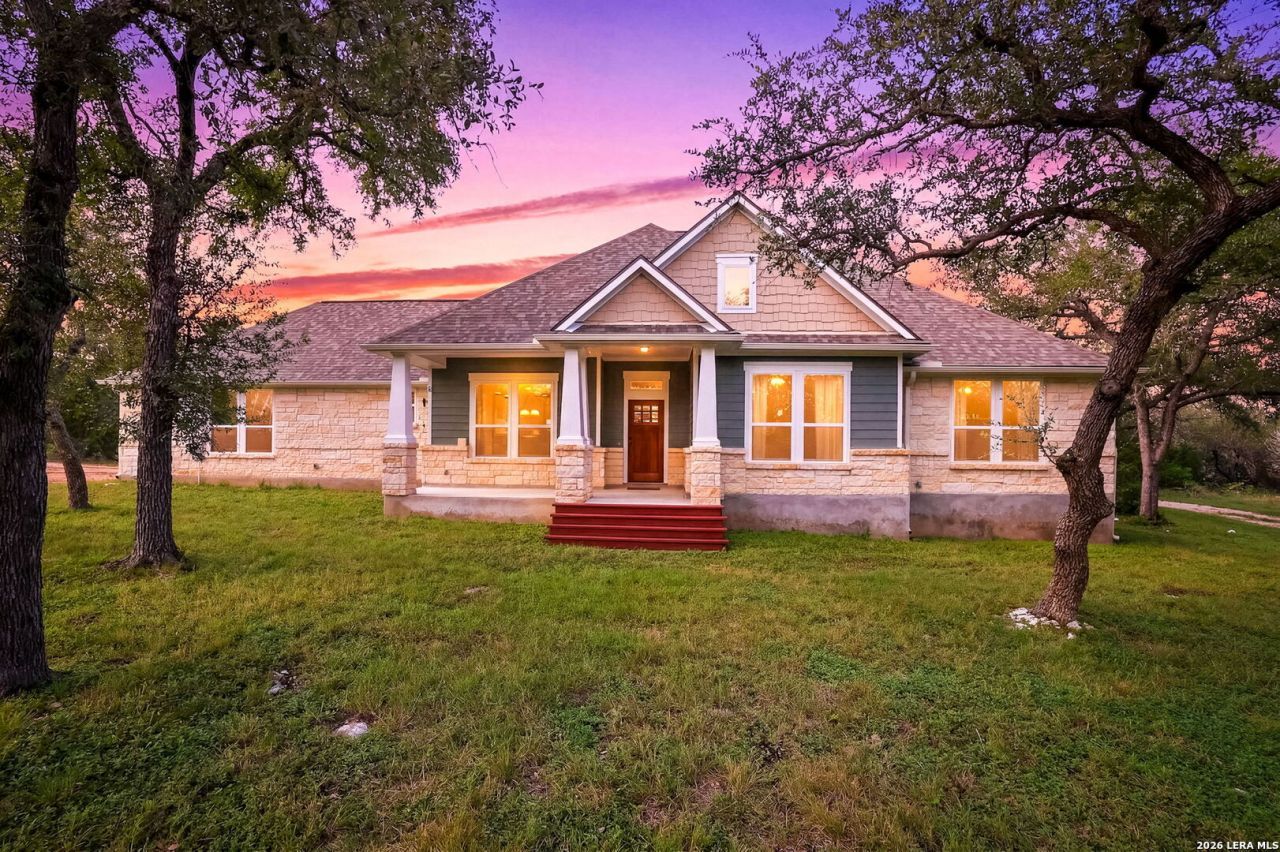
Nestled on 5.01 picturesque acres, this beautiful Craftsman-style home offers the perfect blend of privacy, comfort, and Hill Country charm. Thoughtfully designed 2,403-square-foot floor plan features 3 bedrooms, 3.5 baths, and a spacious upstairs game room, providing flexible living for families, guests, or a home office. An open-concept design filled with natural light, soaring ceilings, and stained concrete flooring throughout the main living areas. Living room flows seamlessly into the dining area and spacious kitchen featuring rich wood cabinetry, granite countertops, stainless appliances, abundant prep space, a breakfast bar, and a sunny breakfast area overlooking the property. A private primary suite offers peaceful backyard views, generous walk-in closet, and luxurious bath with dual vanities, soaking garden tub, and separate shower. Two more bedrooms are located downstairs, and oversized game room upstairs is ideal for media room, playroom, fitness space, or guest retreat. Mature oaks frame the home and create a serene setting to enjoy from the front porch or spacious back patio. Acreage provides endless opportunities for workshop, pool, garden, or simply enjoying the beauty and wildlife of the Texas Hill Country. Conveniently located minutes from San Marcos, Wimberley, Canyon Lake, and New Braunfels, property offers the peace of country living with easy access to shopping, dining, recreation, and Texas State University. If youve been dreaming of space, privacy, and modern comfort, this Hill Country gem is ready to welcome you home.
Property Features
Property Type: Residential - Single Family
Cooling: One Central
Fenced: Yes
Fuel Type: Electric
Heating: Central,1 Unit
Home Style: Craftsman
Lot Size: 5.01 Acres
Roof Type: Composition
Stories: 1.5
Taxes: $1
Year Built: 2015
Feature Descriptions
Builder Name: UNKNOWN
Exterior: Covered Patio, Sprinkler System, Mature Trees, Ranch Fence
Exterior: 4 Sides Masonry, Stone/Rock, Cement Fiber
Flooring: Carpeting, Ceramic Tile, Stained Concrete
Foundation: Slab
HOA Mandatory: No
Inclusions: Ceiling Fans, Washer Connection, Dryer Connection, Microwave Oven, Stove/Range, Refrigerator, Disposal, Dishwasher, Ice Maker Connection, Water Softener (owned), Smoke Alarm, Electric Water Heater, Garage Door Opener, Solid Counter Tops, Central Distribution Plumbing S
Interior: Two Living Area, Liv/Din Combo, Eat-In Kitchen, Breakfast Bar, Game Room, Utility Room Inside, Open Floor Plan, Pull Down Storage, All Bedrooms Downstairs, Laundry Main Level, Walk in Closets, Attic - Pull Down Stairs, Attic - Storage Only
Neighborhood Amenities: None
Parking: Two Car Garage, Attached, Side Entry
Pool/Spa: None
Tax By Multiple Counties: No
Type: Single Family Detached
Water/Sewer: Private Well, Aerobic Septic
Windows: Some Remain
Room Sizes
Bedroom 2: 13 X 11
Bedroom 3: 12 X 12
Kitchen: 22 X 16
Dining Room: 11 X 12
Living Room: 18 X 20
Utility Room: 6 X 8
E X try: 5 X 8
Game Room: 20 X 18
Local Schools
High School: Call District
Middle School: Call District
Elementary School: Call District
School District: CALL DISTRICT
Listed By / Shown By
Listed By
Agency Name: Anders Pierce Realty
Agency Phone: (830) 214-6002
Shown By
Agent Name: Becky Murphy
Agent Phone: (254) 715-0002
Agency Title: Kelly, Realtors
Agency Email: info@kellyrealtors.com
Agency Text: (254) 717-6447

Estimate Your Payment
Estimated Payment
$ 1,975.86 per month $1,746.85 Principal & Interest $0.08 Property Tax $228.93 Homeowner's InsuranceChange Payment Information
Privacy Policy / DMCA Notice / ADA Accessibility


This site is hosted, designed and copyright
© 1994 - 2026 by
Delta Media Group, Inc. -- Patent Pending --
Agent License Information: 660297
118 Allegheny Ct | MLS# 2003967
This single family home located at 118 Allegheny Ct, San Marcos, TX 78666 is currently listed for sale with an asking price of $784,900. This property was built in 2015 and has 3 bedrooms and 3 full and 1 partial baths with 2403 sq. ft. Allegheny Ct is located in the Summer Mountain Ranch subdivision within the CALL DISTRICT school district. Search Summer Mountain Ranch real estate on beckymurphy.kellyrealtors.com today.