Becky Murphy

BEDS3
BATHS2 full
SQUARE FEET1,669
MLS#2017683
STATUSActive
PROPERTY TYPEResidential - Single Family
SUBDIVISIONENCHANTED FOREST
SCHOOLNorth East ISD
Property Description
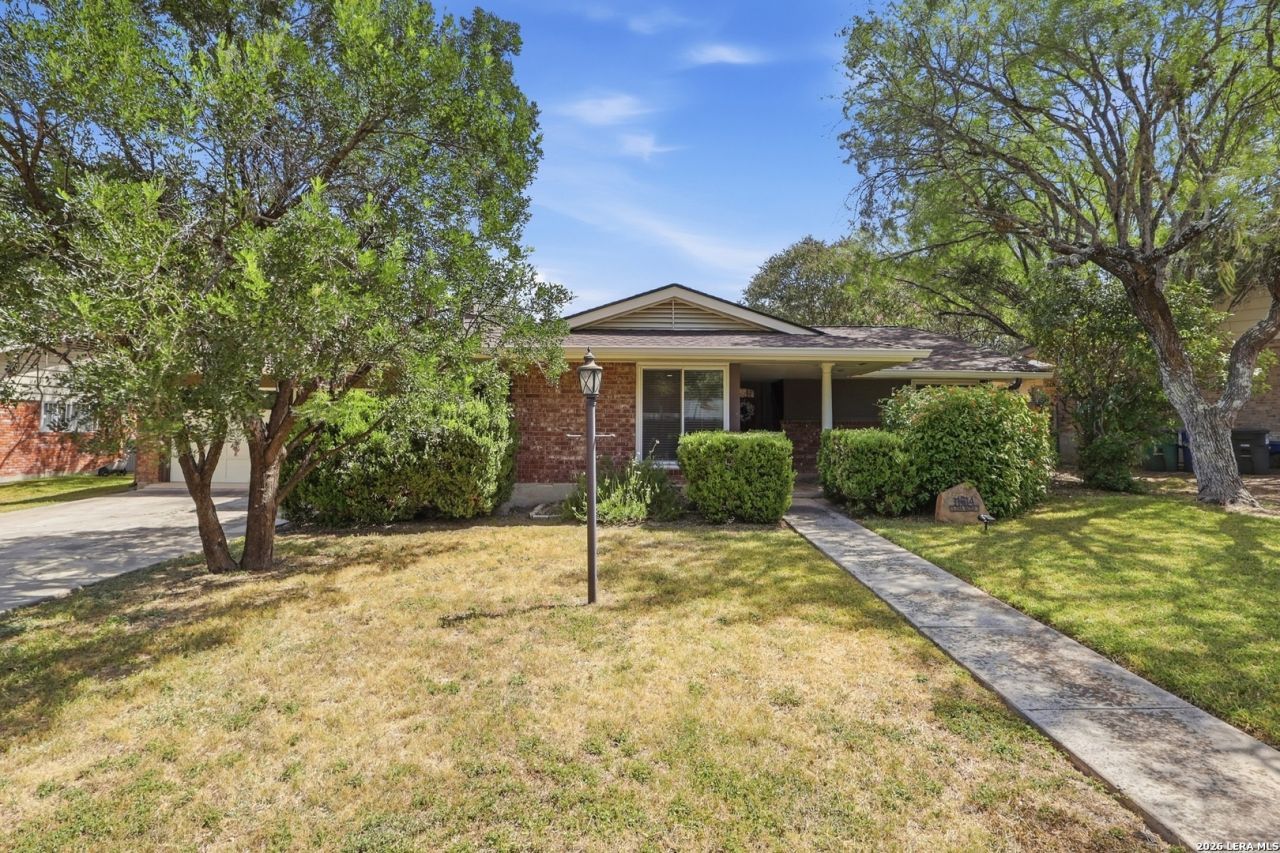
Come see this enchanting, light-filled, fully updated single story home with all new light fixtures, new interior doors and iluxury vinyl plank flooring throughout the living spaces and bedrooms. Entering through the new front door, youll find a front entry hall that provides coat hooks and a peak into the main living area. The kitchen, which is open to the main living/dining areas, makes cooking and entertaining a breeze, with upgraded stainless appliances, seemingly endless cabinetry, and enough counter space for serving and dining. The second living area opens to the backyard and is anchored by a brick fireplace with gas logs. The primary bedroom features an en-suite bathroom and a walk-in closet with custom built-ins. The two secondary bedrooms share a full bathroom, with a bathtub, filled with light from a skylight. The patio is a great place to gather, and the larger umbrella, shown in the photos, will remain, as will the playscape, if desired. The laundry room, with cabinets and Elfa shelving, has a door leading into the over-sized two-car garage which features extra space for storage or a workshop. See additional information for a list of upgrades/updates to numerous to list here!
Property Features
Property Type: Residential - Single Family
Cooling: One Central
Fenced: Yes
Fireplaces: 1
Fuel Type: Natural Gas
Heating: Central
Home Style: One Story, Ranch
Lot Size: 0.24 Acres
Roof Type: Heavy Composition
Stories: 1.0
Taxes: $6,605
Year Built: 1966
Feature Descriptions
Accessibility: No Carpet, No Steps Down, Level Lot, No Stairs, Full Bath/Bed on 1st Flr, Stall Shower
Builder Name: Unknown
Currenty Leased: No
Days on Site: 12
Exterior: Brick, Siding
Exterior: Patio Slab, Privacy Fence, Chain Link Fence, Double Pane Windows, Has Gutters, Mature Trees
Fireplace: Family Room, Gas Logs Included, Gas
Flooring: Vinyl
Foundation: Slab
HOA Mandatory: No
Home Faces: West
Improvements: Sidewalks
Inclusions: Ceiling Fans, Washer Connection, Dryer Connection, Cook Top, Built-In Oven, Self-Cleaning Oven, Microwave Oven, Gas Cooking, Disposal, Dishwasher, Gas Water Heater, Garage Door Opener, Solid Counter Tops, Double Ovens, City Garbage service
Interior: Two Living Area, Liv/Din Combo, Eat-In Kitchen, Breakfast Bar, Utility Room Inside,1st Floor Lvl/No Steps, Walk in Closets
Lot: Mature Trees (ext feat), Level
Neighborhood Amenities: Pool, Clubhouse
Parking: Two Car Garage, Attached, Oversized
Pool/Spa: None
Supplier - Electric: CPS
Supplier - Garbage: City
Supplier - Gas: CPS
Supplier - Sewer: SAWS
Supplier - Water: SAWS
Tax By Multiple Counties: No
Type: Single Family Detached
Water/Sewer: Water System, Sewer System, City
Windows: All Remain
Room Sizes
Bedroom 2: 12 X 10
Bedroom 3: 14 X 12
Kitchen: 13 X 10
Breakfast Room: 10 X 6
Dining Room: 13 X 11
Living Room: 12 X 10
Family Room: 17 X 12
E X try: 10 X 5
Laundry: 9 X 6
Local Schools
High School: Churchill
Middle School: Eisenhower
Elementary School: Harmony Hills
School District: North East ISD
Listed By / Shown By
Listed By
Agency Name: Keller Williams Legacy
Agency Phone: (210) 482-3200
Shown By
Agent Name: Becky Murphy
Agent Phone: (254) 715-0002
Agency Title: Kelly, Realtors
Agency Email: info@kellyrealtors.com
Agency Text: (254) 717-6447

Estimate Your Payment
Estimated Payment
$ 1,544.72 per month $879.10 Principal & Interest $550.42 Property Tax $115.21 Homeowner's InsuranceChange Payment Information
Privacy Policy / DMCA Notice / ADA Accessibility


This site is hosted, designed and copyright
© 1994 - 2026 by
Delta Media Group, Inc. -- Patent Pending --
Agent License Information: 660297
11614 Lida Rose Dr | MLS# 2017683
This single family home located at 11614 Lida Rose Dr, San Antonio, TX 78216 is currently listed for sale with an asking price of $395,000. This property was built in 1966 and has 3 bedrooms and 2 full baths with 1669 sq. ft. Lida Rose Dr is located in the ENCHANTED FOREST subdivision within the North East ISD school district. Search ENCHANTED FOREST real estate on beckymurphy.kellyrealtors.com today.