Becky Murphy

BEDS3
BATHS2 full
SQUARE FEET1,404
MLS#21324760
STATUSActive
PROPERTY TYPEResidential -
SUBDIVISIONE.W. Fulgham A-328
SCHOOLWolfe City ISD
Property Description
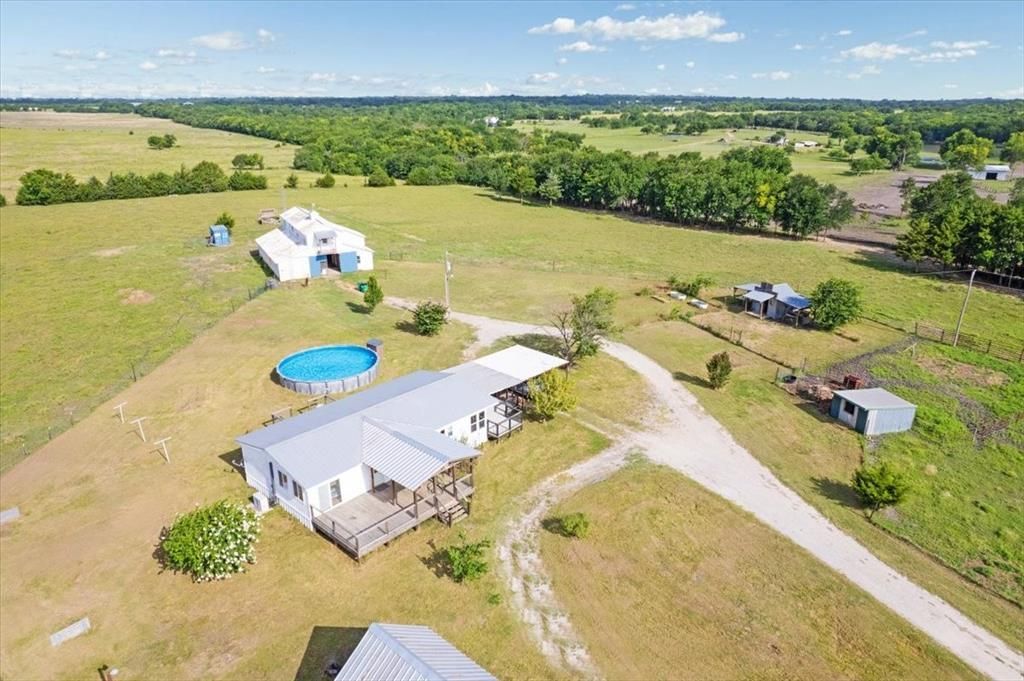
A 3-BEDROOM, 2-BATH HOUSE WITH A 2-BEDROOM, 1-BATH BARNDO! Discover peaceful country living with nearby city conveniences! Looking for a quiet country lifestyle, or a weekend getaway that’s only 20 minutes from I-30? You’ve found it! Spread out on 20 fenced acres and take full advantage of a serene location that’s in easy reach of the DFW Metroplex, as well as nearby Greenville’s services and retail. Let’s start with the 3 bedroom, 2 bath house with two covered porches, and a large open floor plan containing 1,404 SF of living area. Add to that 942 SF of living area on the second floor of the barn with a 2 bedroom-1 bath layout - ideal for additional family members or guests. The barndo area can also easily double as office space if desired. Combined with the 1,404 SF of living area in the house, that’s 2,346 SF of shared living area with FIVE (5) BEDROOMS! You’re all set for barbeques, pool parties, plus a host of other outdoor activities with a 25’ x 18’ covered pavilion, and a 30’ diameter above-ground pool. Horses or livestock? Yep! The Property is perimeter fenced with cross fencing and a pond. The 60’ x 44’ barn has ample room to add at least three individual stalls, implement and equipment storage, as well as space for a variety of hobbies or projects. Your hens will love the chicken coop with its large fenced yard and plenty of shade. All of the amenities are laid out within an easy walk from the house. Whether it’s just for weekends or for everyday living - this property has the versatility and flexibility to make it your own!
Property Features
Property Type: Residential -
Cooling: Ceiling Fan(s), Central Air
Heating: Central, Electric
Home Style: Ranch
Lot Size: 20.64 Acres
Roof Type: Metal
Year Built: 1999
Amenities
High Speed Internet Available
Pantry
Vaulted Ceiling(s)
Walk-In Closet(s)
Balcony
Covered Deck
Covered Patio/Porch
Stable/Barn
Storage
Feature Descriptions
Appliances: Dishwasher, Electric Oven, Electric Range, Refrigerator
Days on Site: 76
Exterior: Siding
Fencing: Barbed Wire
Fireplace: None
Flooring: Laminate
Laundry: Electric Dryer Hookup, Utility Room, Full Size W/D Area, Washer Hookup
Lot: Acreage, Agricultural, Pasture, Tank/ Pond
Parcel#: 24722
Parking: Additional Parking, Aggregate, Attached Carport, Carport, Circular Driveway, Covered, Driveway, Gravel, Oversized
Parking Notes: Additional Parking, Aggregate, Attached Carport, Carp
Patio/Porch: Covered, Deck, Front Porch, Rear Porch, Side Porch
Pool: Above Ground, Outdoor Pool
Swimming Pool: Yes
Topography: Generally level throughout
Utilities: Co-op Electric, Electricity Connected, Gravel/Rock, Outside City Limits, Private Road, Septic, Sewer Not Available, No City Services, No Sewer
Window: Window Coverings
Room Sizes
Living Room: 16.00 x 14.00 Level - 1
Kitchen: 21.00 x 9.00 Level - 1
Dining Room: 12.00 x 12.00 Level - 1
Bedroom-Primary: 13.00 x 13.00 Level - 1
Bedroom: 13.00 x 10.00 Level - 1
Bedroom: 14.00 x 9.00 Level - 1
Utility Room: 8.00 x 6.00 Level - 1
Local Schools
Elementary School: Wolfecity
School District: Wolfe City ISD
Listed By / Shown By
Listed By
Agency Name: Compass RE Texas, LLC
Agency Contact: 214-437-6972
Agent Name: Randy Pettit

Shown By
Agent Name: Becky Murphy
Agent Phone: (254) 715-0002
Agency Title: Kelly, Realtors

Estimate Your Payment
Estimated Payment
$ 1,507.82 per month $1,333.11 Principal & Interest $0.00 Property Tax (data not provided by mls) $174.71 Homeowner's InsuranceChange Payment Information
The data relating to real estate for sale on this web site comes in part from the IDX of the Multiple Listing Service of NTREIS. The data on this site may not be reproduced or redistributed and is only for those individuals viewing this web site. Real estate listings held by brokerage firms other than the brokers/agents with their own information using this site are marked with the NTREIS thumbnail logo and detailed information about them includes the name of the listing broker(s).
Privacy Policy / DMCA Notice / ADA Accessibility


This site is hosted, designed and copyright
© 1994 - 2026 by
Delta Media Group, Inc. -- Patent Pending --
Agent License Information: 660297
1154 Outlaw Trail | MLS# 21324760
This home located at 1154 Outlaw Trail, Wolfe City, TX 75496 is currently listed for sale with an asking price of $599,000. This property was built in 1999 and has 3 bedrooms and 2 full baths with 1404 sq. ft. Outlaw Trail is located in the E.W. Fulgham A-328 subdivision within the Wolfe City ISD school district. Search E.W. Fulgham A-328 real estate on beckymurphy.kellyrealtors.com today.