Becky Murphy

BEDS5
BATHS3 full 1 partial
SQUARE FEET3,781
MLS#21403183
STATUSActive
PROPERTY TYPEResidential - Single Family
SUBDIVISIONThe Fairways Ph 4
SCHOOLFrisco ISD
Property Description
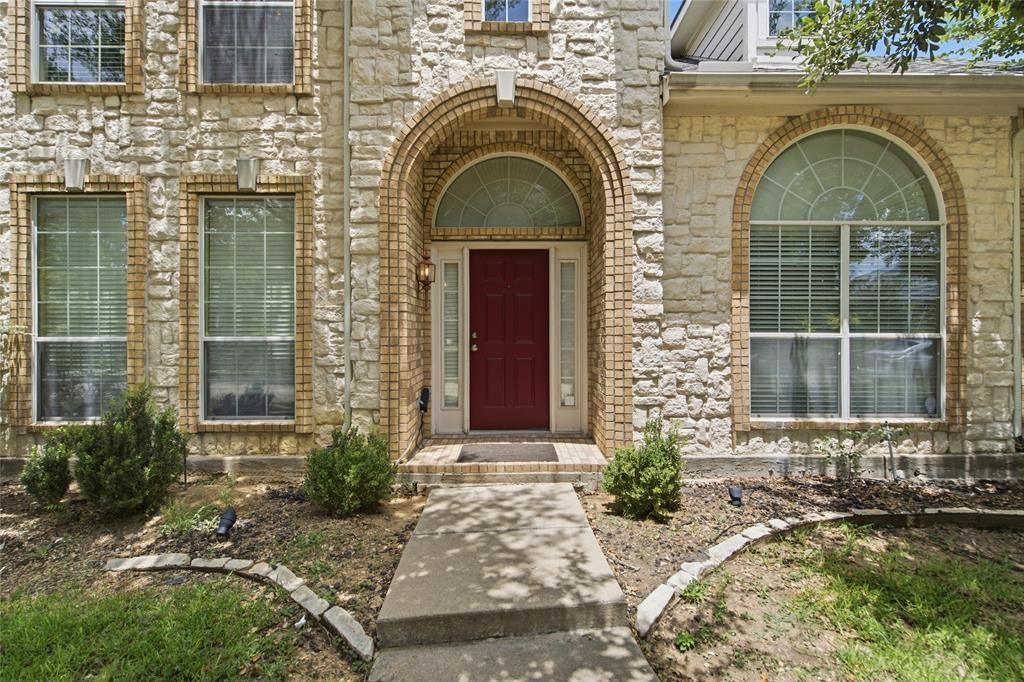
Welcome to 11117 Silver Horn Dr., Frisco, TX! This spacious and beautifully designed home offers an incredible opportunity to own in one of Frisco's most desirable neighborhoods. Boasting an open-concept layout, the heart of the home is a stunning kitchen featuring a large center island, abundant cabinetry, and plenty of prep space—perfect for entertaining family and friends.With generously sized living areas and well-appointed bedrooms, this home provides comfort, functionality, and room to grow. Step outside to enjoy a wonderful community known for its tree-lined streets, pride of ownership, and welcoming atmosphere.Ideally located with convenient access to shopping, dining, parks, and major highways, this home also benefits from highly rated Frisco ISD schools, making it an exceptional choice for families.Priced to sell, this is an outstanding opportunity to own a large, beautiful home in an attractive Frisco neighborhood. Don't miss your chance to make this one yours!
Property Features
Property Type: Residential - Single Family
Fireplaces: 1
Garage: 2 car attached
Home Style: Traditional
Lot Size: 0.16 Acres
Roof Type: Shingle
Year Built: 2005
Amenities
Cable TV Available
Chandelier
Eat-in Kitchen
Granite Counters
Kitchen Island
Pantry
Feature Descriptions
Accessibility: Accessible Hallway(s), Accessible Kitchen
Appliances: Dishwasher, Gas Cooktop, Gas Oven
Exterior: Brick
Fireplace: Family Room
Flooring: Carpet, Ceramic Tile, Hardwood, Laminate
HOA Fee: 250/ Semi-Annual
Parcel#: R255516
Parking: Common
Parking Notes: Common
Utilities: City Sewer, City Water
Room Sizes
Bedroom-Primary: 16.00 x 18.00 Level - 1
Bedroom: 11.00 x 12.00 Level - 2
Bedroom: 11.00 x 12.00 Level - 2
Bedroom: 11.00 x 12.00 Level - 2
Bedroom: 11.00 x 12.00 Level - 2
Bath-Full: 12.00 x 14.00 Level - 1
Bath-Half: 5.00 x 5.00 Level - 2
Bath-Full: 8.00 x 10.00 Level - 2
Bath-Full: 8.00 x 10.00 Level - 2
Living Room: 18.00 x 20.00 Level - 1
Dining Room: 20.00 x 22.00 Level - 1
Local Schools
Elementary School: Purefoy
School District: Frisco ISD
Listed By / Shown By
Listed By
Agency Name: Solto Realty
Agent Name: Isabelle Kaplan

Shown By
Agent Name: Becky Murphy
Agent Phone: (254) 715-0002
Agency Title: Kelly, Realtors

Estimate Your Payment
Estimated Payment
$ 1,246.03 per month $1,101.66 Principal & Interest $0.00 Property Tax (data not provided by mls) $144.38 Homeowner's InsuranceChange Payment Information
The data relating to real estate for sale on this web site comes in part from the IDX of the Multiple Listing Service of NTREIS. The data on this site may not be reproduced or redistributed and is only for those individuals viewing this web site. Real estate listings held by brokerage firms other than the brokers/agents with their own information using this site are marked with the NTREIS thumbnail logo and detailed information about them includes the name of the listing broker(s).
Privacy Policy / DMCA Notice / ADA Accessibility


This site is hosted, designed and copyright
© 1994 - 2026 by
Delta Media Group, Inc. -- Patent Pending --
Agent License Information: 660297
11117 Silver Horn Drive | MLS# 21403183
This single family home located at 11117 Silver Horn Drive, Frisco, TX 75033 is currently listed for sale with an asking price of $495,000. This property was built in 2005 and has 5 bedrooms and 3 full and 1 partial baths with 3781 sq. ft. Silver Horn Drive is located in the The Fairways Ph 4 subdivision within the Frisco ISD school district. Search The Fairways Ph 4 real estate on beckymurphy.kellyrealtors.com today.