Becky Murphy

BEDS5
BATHS4 full
SQUARE FEET3,129
MLS#21396091
STATUSActive
PROPERTY TYPEResidential - Single Family
SUBDIVISIONRichardson Heights 12
SCHOOLRichardson ISD
Property Description
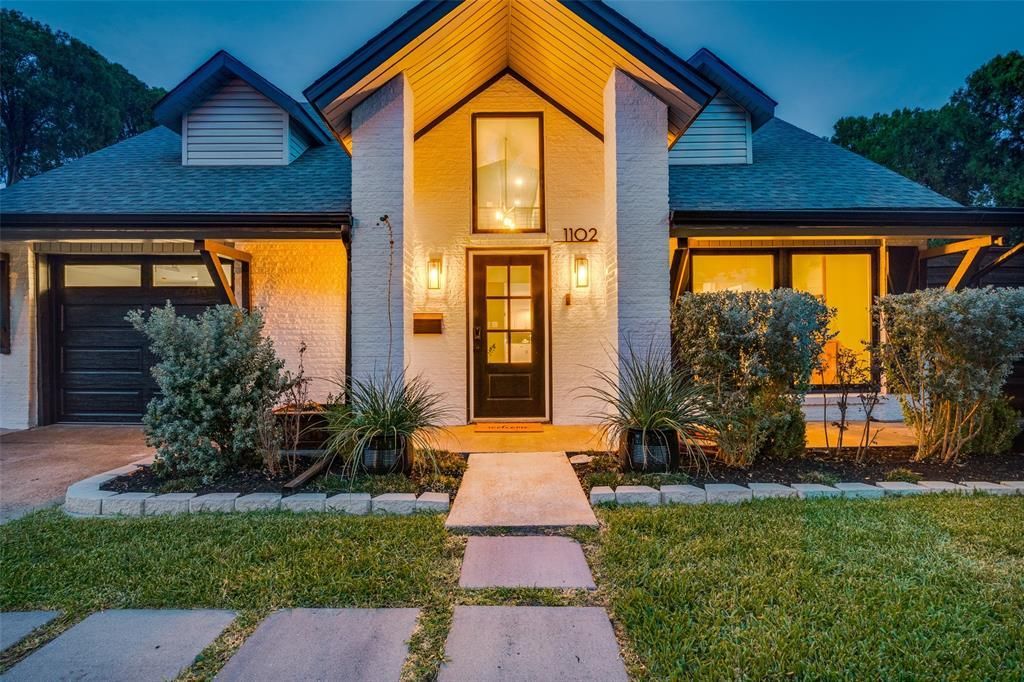
Discover the perfect blend of modern elegance and comfortable living in this stunning 5-bedroom, 4-bath home nestled in the heart of Richardson and zoned for highly acclaimed Mohawk Elementary and JJ Pearce High School. Spanning a generous .24-acre lot, this property promises an unparalleled lifestyle with its impeccable upgrades and sophisticated design. Step inside to an inviting open floor plan that seamlessly merges living spaces while offering defined areas for entertainment and relaxation. The home gleams with updated laminate flooring that flows throughout the living, dining, kitchen, high traffic areas, stairs, and primary bedroom, creating a cohesive and stylish aesthetic. The heart of the home is the thoughtfully updated kitchen, featuring granite countertops, an abundance of cabinetry, stainless steel appliances, and a functional farm sink that adds a nod to timeless design. The oversized island offers tons of prep space and counter-height seating for four while the adjacent wet bar provides extra storage and convenience for entertaining. The first level primary suite is a private oasis with a well-appointed en-suite bath that promises a serene escape including a soaking tub, double shower, separate vanities, framed mirrors, and updated lighting, fixtures, and hardware. A second primary bedroom upstairs with walk-in closet and ensuite bath could be the perfect solution for multi-generational families. The additional bedrooms offer ample space and flexibility, ideal for guests, an office, or a hobby room. Transition effortlessly to the outdoors where the covered patio beckons for alfresco dining and summer gatherings. The oversized lot is beautifully enclosed by 8-foot, horizontal plank, privacy fencing, offering a serene space to unwind while the spa and a canopy of mature trees further enhance this private haven. This property embodies a perfect balance of style, space, and privacy, making it a truly exceptional home for any lifestyle.
Property Features
Property Type: Residential - Single Family
Cooling: Ceiling Fan(s), Central Air, Electric
Fireplaces: 1
Garage: 2 car attached
Heating: Central, Natural Gas
Home Style: Traditional
Lot Size: 0.24 Acres
Roof Type: Shingle
Year Built: 1963
Amenities
Built-in Features
Cable TV Available
Decorative Lighting
Eat-in Kitchen
Granite Counters
High Speed Internet Available
In-Law Suite Floorplan
Kitchen Island
Open Floorplan
Pantry
Walk-In Closet(s)
Second Primary Bedroom
Covered Patio/Porch
Rain Gutters
Private Yard
Feature Descriptions
Appliances: Dishwasher, Disposal, Gas Range, Gas Water Heater, Microwave, Convection Oven, Double Oven, Plumbed For Gas in Kitchen, Vented Exhaust Fan
Community Features: Curbs, Park, Sidewalks
Exclusions: NA
Exterior: Brick
Fencing: Back Yard, Wood
Fireplace: Brick, Gas Starter, Living Room, Wood Burning
Flooring: Carpet, Ceramic Tile, Laminate
Laundry: Electric Dryer Hookup, Utility Room, Full Size W/D Area, Dryer Hookup, Washer Hookup
Lot: Cleared, Few Trees, Landscaped, Level, Lrg. Backyard Grass, Subdivision
Parcel#: 42174501280010000
Parking: Concrete, Direct Access, Driveway, Epoxy Flooring, Garage, Garage Door Opener, Garage Faces Front, Garage Single Door, Inside Entrance, Kitchen Level
Parking Notes: Concrete, Direct Access, Driveway, Epoxy Flooring, Gar
Patio/Porch: Covered, Front Porch, Patio
Pool: Separate Spa/Hot Tub
Utilities: Alley, Cable Available, City Sewer, City Water, Concrete, Curbs, Electricity Connected, Individual Gas Meter, Individual Water Meter, Natural Gas Available, Sewer Available, Sidewalk
Window: Skylights(s), Window Coverings
Room Sizes
Dining Room: 18.00 x 16.00 Level - 1
Living Room: 20.00 x 18.00 Level - 1
Kitchen: 17.00 x 17.00 Level - 1
Breakfast Room: 15.00 x 7.00 Level - 1
Utility Room: 10.00 x 6.00 Level - 1
Bedroom-Primary: 23.00 x 15.00 Level - 1
Bath-Primary: 16.00 x 10.00 Level - 1
Bath-Full: 7.00 x 6.00 Level - 1
Bedroom-2nd Primary: 14.00 x 13.00 Level - 2
Bath-Full: 8.00 x 5.00 Level - 2
Bedroom: 14.00 x 12.00 Level - 2
Bedroom: 13.00 x 12.00 Level - 2
Bedroom: 14.00 x 13.00 Level - 2
Local Schools
Elementary School: Mohawk
School District: Richardson ISD
Listed By / Shown By
Listed By
Agency Name: Coldwell Banker Apex, REALTORS
Agency Contact: 214-608-6352
Agent Name: Beverly Wingard

Shown By
Agent Name: Becky Murphy
Agent Phone: (254) 715-0002
Agency Title: Kelly, Realtors

Estimate Your Payment
Estimated Payment
$ 1,759.55 per month $1,555.67 Principal & Interest $0.00 Property Tax (data not provided by mls) $203.88 Homeowner's InsuranceChange Payment Information
The data relating to real estate for sale on this web site comes in part from the IDX of the Multiple Listing Service of NTREIS. The data on this site may not be reproduced or redistributed and is only for those individuals viewing this web site. Real estate listings held by brokerage firms other than the brokers/agents with their own information using this site are marked with the NTREIS thumbnail logo and detailed information about them includes the name of the listing broker(s).
Privacy Policy / DMCA Notice / ADA Accessibility


This site is hosted, designed and copyright
© 1994 - 2026 by
Delta Media Group, Inc. -- Patent Pending --
Agent License Information: 660297
1102 Woodland Way | MLS# 21396091
This single family home located at 1102 Woodland Way, Richardson, TX 75080 is currently listed for sale with an asking price of $699,000. This property was built in 1963 and has 5 bedrooms and 4 full baths with 3129 sq. ft. Woodland Way is located in the Richardson Heights 12 subdivision within the Richardson ISD school district. Search Richardson Heights 12 real estate on beckymurphy.kellyrealtors.com today.