Becky Murphy

BEDS2
BATHS2 full 1 partial
SQUARE FEET1,192
MLS#21330131
STATUSActive
PROPERTY TYPEResidential - Townhouse
SUBDIVISIONVillages Of Crawford Farms Th
SCHOOLKeller ISD
Property Description
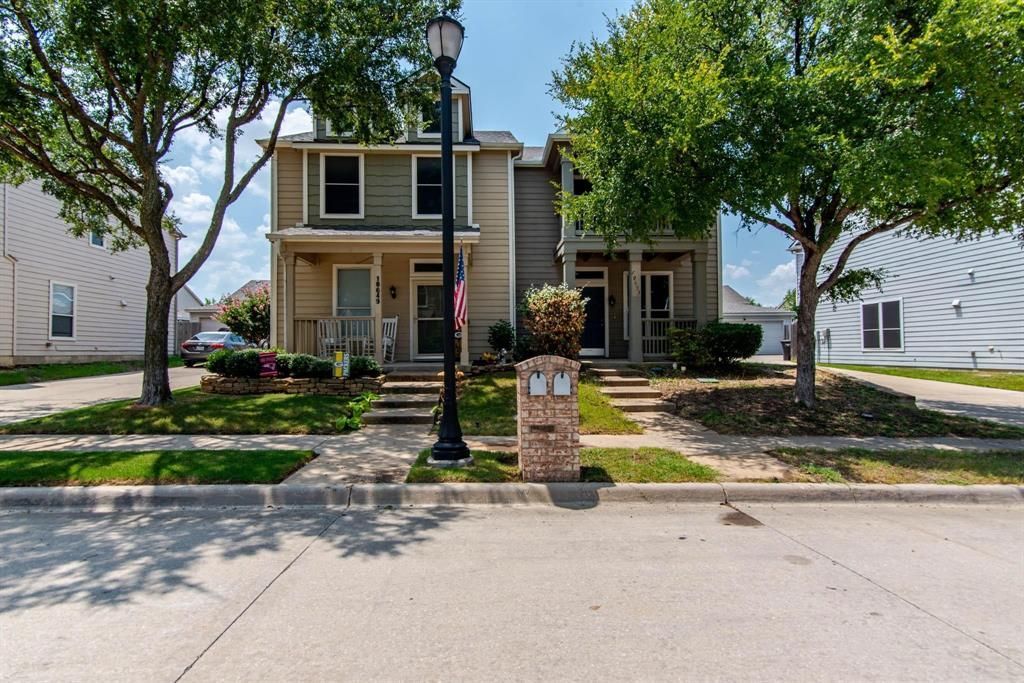
Newly remodeled townhome in the highly sought after Crawford Farms and desirable Keller ISD! Nicely updated, Gourmet kitchen with center island, granite countertops, stainless appliances, open to good size family room. 2 bedrooms and with 2 baths are up as well as laundry room. Master is spacious with his and hers closets. Oversized patio, covered porches and full sprinkler system. 2 car detached garage with stained and sealed floor. Free access to the community center which has a pool, kids playground and basket ball court. The location is ideal and convenient to I-35 & Alliance.
Property Features
Property Type: Residential - Townhouse
Garage: 2
Lot Size: 0.08 Acres
Year Built: 2005
Amenities
Cable TV Available
Eat-in Kitchen
High Speed Internet Available
Kitchen Island
Open Floorplan
Feature Descriptions
Appliances: Dishwasher, Disposal, Dryer, Microwave, Refrigerator, Washer
Days on Site: 16
HOA Fee: 744/ Annually
Parcel#: 40500934
Parking: Garage, Garage Door Opener, Garage Faces Rear
Parking Notes: Garage, Garage Door Opener, Garage Faces Rear
Utilities: City Sewer, City Water
Room Sizes
Bedroom-Primary: 16.00 x 11.00 Level - 2
Kitchen: 11.00 x 10.00 Level - 1
Living Room: 19.00 x 16.00 Level - 1
Bedroom: 16.00 x 11.00 Level - 2
Utility Room: 6.00 x 3.00 Level - 2
Breakfast Room: 11.00 x 8.00 Level - 1
Local Schools
Elementary School: Eagle Ridge
School District: Keller ISD
Listed By / Shown By
Listed By
Agency Name: Edge Gate Realty
Agency Contact: 202-503-8417
Agent Name: John Nwofor

Shown By
Agent Name: Becky Murphy
Agent Phone: (254) 715-0002
Agency Title: Kelly, Realtors

Estimate Your Payment
Estimated Payment
$ 651.96 per month $576.42 Principal & Interest $0.00 Property Tax (data not provided by mls) $75.54 Homeowner's InsuranceChange Payment Information
The data relating to real estate for sale on this web site comes in part from the IDX of the Multiple Listing Service of NTREIS. The data on this site may not be reproduced or redistributed and is only for those individuals viewing this web site. Real estate listings held by brokerage firms other than the brokers/agents with their own information using this site are marked with the NTREIS thumbnail logo and detailed information about them includes the name of the listing broker(s).
Privacy Policy / DMCA Notice / ADA Accessibility


This site is hosted, designed and copyright
© 1994 - 2026 by
Delta Media Group, Inc. -- Patent Pending --
Agent License Information: 660297
10653 Astor Drive | MLS# 21330131
This townhouse located at 10653 Astor Drive, Fort Worth, TX 76244 is currently listed for sale with an asking price of $259,000. This property was built in 2005 and has 2 bedrooms and 2 full and 1 partial baths with 1192 sq. ft. Astor Drive is located in the Villages Of Crawford Farms Th subdivision within the Keller ISD school district. Search Villages Of Crawford Farms Th real estate on beckymurphy.kellyrealtors.com today.