Becky Murphy

BEDS2
BATHS2 full
SQUARE FEET1,071
MLS#21397060
STATUSActive
PROPERTY TYPEResidential - Single Family
SUBDIVISIONWillow Run #5
SCHOOLDuncanville ISD
Property Description
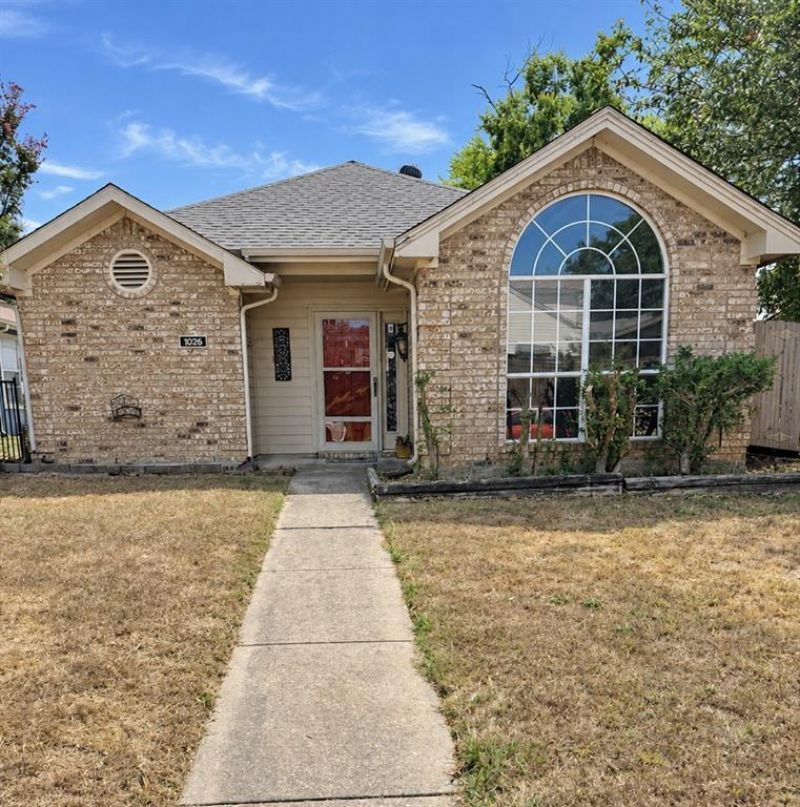
Come make this unique 2-bedroom, 2-bath home with a 2-car garage your own! Natural light fills the combined living and dining area, which features a vaulted ceiling and a wood-burning fireplace. The pass-through kitchen connects easily to the main living space.A versatile bonus room could serve as an office, study, or breakfast area. It’s also ideal for a buyer who envisions a podcast or music studio. Depending on the home’s layout and feasibility, relocating the laundry connections to this room may offer an opportunity for more kitchen space and storage.Both bedrooms are comfortably sized. The front bedroom has a private bath with a walk-in shower, and the second bath has a tub and shower combination. Outside, you’ll find a small, fenced side yard and a storage building. The home backs to a greenbelt, with a public playground just down the street.
Property Features
Property Type: Residential - Single Family
Fireplaces: 1
Garage: 2 car attached
Home Style: Traditional
Lot Size: 0.12 Acres
Year Built: 1989
Amenities
Cathedral Ceiling(s)
Feature Descriptions
Appliances: Electric Oven, Electric Range, Refrigerator
Days on Site: 2
Exterior: Brick
Fencing: Fenced
Fireplace: Brick, Wood Burning
Parcel#: 221508800I0370000
Parking: Garage, Garage Door Opener
Parking Notes: Garage, Garage Door Opener
Utilities: City Sewer, City Water
Room Sizes
Kitchen: 12.00 x 10.00 Level - 1
Living Room: 16.00 x 9.00 Level - 1
Bedroom-Primary: 14.00 x 10.00 Level - 1
Bedroom: 11.00 x 11.00 Level - 1
Bath-Full: 7.00 x 5.00 Level - 1
Dining Room: 10.00 x 6.00 Level - 1
Utility Room: 6.00 x 6.00 Level - 1
Bonus Room: 11.00 x 7.00 Level - 1
Local Schools
Elementary School: Acton
School District: Duncanville ISD
Listed By / Shown By
Listed By
Agency Name: Beverly Sisk Real Estate, LLC
Agency Contact: 214-412-6333
Agent Name: Beverly Sisk

Shown By
Agent Name: Becky Murphy
Agent Phone: (254) 715-0002
Agency Title: Kelly, Realtors

Estimate Your Payment
Estimated Payment
$ 528.62 per month $467.37 Principal & Interest $0.00 Property Tax (data not provided by mls) $61.25 Homeowner's InsuranceChange Payment Information
The data relating to real estate for sale on this web site comes in part from the IDX of the Multiple Listing Service of NTREIS. The data on this site may not be reproduced or redistributed and is only for those individuals viewing this web site. Real estate listings held by brokerage firms other than the brokers/agents with their own information using this site are marked with the NTREIS thumbnail logo and detailed information about them includes the name of the listing broker(s).
Privacy Policy / DMCA Notice / ADA Accessibility


This site is hosted, designed and copyright
© 1994 - 2026 by
Delta Media Group, Inc. -- Patent Pending --
Agent License Information: 660297
1026 Sanders Drive | MLS# 21397060
This single family home located at 1026 Sanders Drive, Duncanville, TX 75137 is currently listed for sale with an asking price of $210,000. This property was built in 1989 and has 2 bedrooms and 2 full baths with 1071 sq. ft. Sanders Drive is located in the Willow Run #5 subdivision within the Duncanville ISD school district. Search Willow Run #5 real estate on beckymurphy.kellyrealtors.com today.