Becky Murphy

BEDS6
BATHS3 full 1 partial
SQUARE FEET4,360
MLS#21310780
STATUSActive
PROPERTY TYPEResidential - Single Family
SUBDIVISIONSorano
SCHOOLFrisco ISD
Property Description
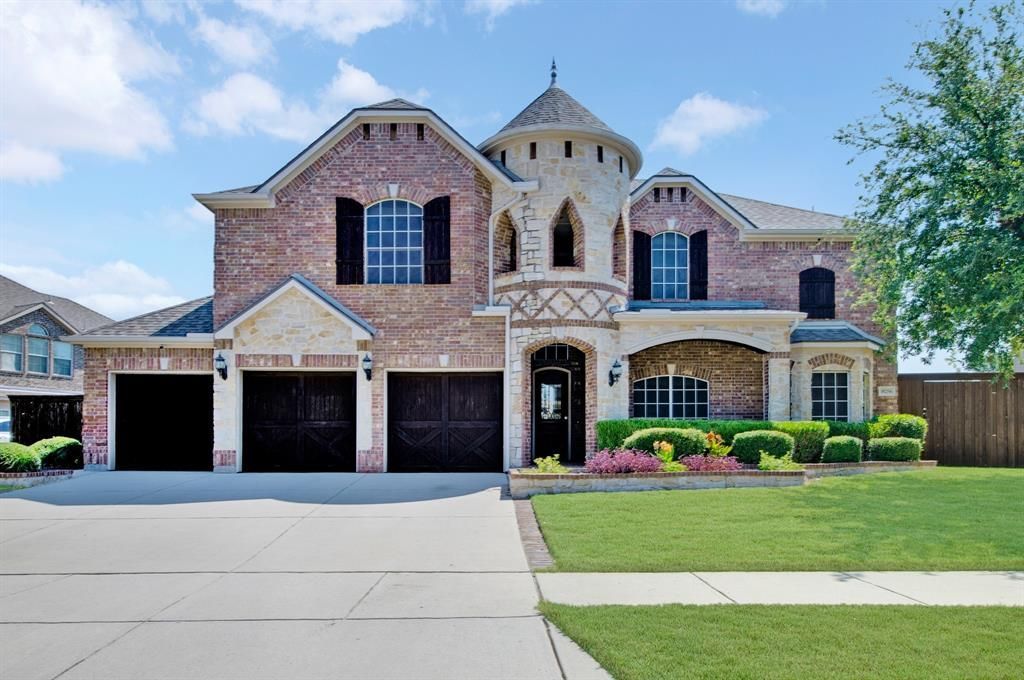
WELCOME TO ONE OF THE MOST IMPRESSIVE HOMES IN THE NEIGHBORHOOD!Stunning 4,360 sq. ft. home on a premium 13,285 sq. ft. lot with no rear neighbors! This beautifully updated home offers 6 bedrooms, 4 bathrooms, a 3-car garage, resort-style pool and spa, and exceptional indoor and outdoor living spaces.Recent upgrades include fresh interior paint throughout, new luxury vinyl plank flooring on the first floor, and new carpet upstairs. The spacious floor plan features a first-floor primary suite with a large walk-in closet and spa-like bath with separate tub and shower. A first-floor bedroom can also serve as a private office.The chef's kitchen boasts granite countertops, stainless steel appliances, wood cabinetry, under-cabinet lighting, and a butler's pantry. The large family room just off of the kitchen features a dramatic floor-to-ceiling fireplace.Upstairs you'll find a large loft, spacious secondary bedrooms, and an incredible movie theater complete with a wet bar—perfect for entertaining.Enjoy your private backyard oasis with a sparkling pool, hot tub, covered patio, and outdoor fireplace. Additional features include a large laundry room and abundant storage.Conveniently located within walking distance to elementary, middle, and high schools. Exceptional curb appeal, premium lot, and one of the most desirable homes in the neighborhood. Move-in ready and loaded with upgrades!
Property Features
Property Type: Residential - Single Family
Cooling: Central Air
Fireplaces: 1
Garage: 3 car attached
Heating: Central
Home Style: English
Lot Size: 0.30 Acres
Roof Type: Asphalt
Year Built: 2011
Amenities
Cathedral Ceiling(s)
Chandelier
Decorative Lighting
Double Vanity
Dry Bar
Granite Counters
Kitchen Island
Loft
Natural Woodwork
Open Floorplan
Pantry
Vaulted Ceiling(s)
Walk-In Closet(s)
Feature Descriptions
Appliances: Dishwasher, Disposal, Gas Cooktop, Microwave, Tankless Water Heater, Vented Exhaust Fan
Community Features: Curbs, Park
Days on Site: 16
Exclusions: All TV's Washer, Dryer and Refrigerator.
Exterior: Brick, Rock/Stone, Wood
Fireplace: Family Room, Gas
Flooring: Carpet, Luxury Vinyl Plank, Tile
HOA Fee: 540/ Annually
Laundry: Utility Room, Dryer Hookup, Washer Hookup
Parcel#: R970700E00201
Parking: Driveway, Garage, Garage Door Opener, Garage Double Door, Garage Faces Front, Kitchen Level
Parking Notes: Driveway, Garage, Garage Door Opener, Garage Double D
Patio/Porch: Covered
Swimming Pool: Yes
Utilities: City Sewer, City Water, Electricity Connected, Individual Gas Meter, Individual Water Meter, Sidewalk
Room Sizes
Family Room: 15.00 x 23.00 Level - 1
Breakfast Room: 9.00 x 13.00 Level - 1
Kitchen: 15.00 x 12.00 Level - 1
Living Room: 11.00 x 15.00 Level - 1
Laundry: 6.00 x 14.00 Level - 1
Bedroom: 16.00 x 9.00 Level - 1
Bedroom-Primary: 21.00 x 17.00 Level - 1
Bath-Primary: 11.00 x 14.00 Level - 1
Bath-Half: 7.00 x 4.00 Level - 1
Loft: 22.00 x 14.00 Level - 2
Bedroom: 10.00 x 15.00 Level - 2
Bedroom: 12.00 x 14.00 Level - 2
Bedroom: 13.00 x 15.00 Level - 2
Bedroom: 12.00 x 12.00 Level - 2
Bath-Full: 10.00 x 9.00 Level - 2
Bath-Full: 5.00 x 8.00 Level - 2
Media Room: 12.00 x 22.00 Level - 2
Local Schools
Elementary School: Norris
School District: Frisco ISD
Listed By / Shown By
Listed By
Agency Name: Allison James Estates & Homes
Agency Contact: 972-654-0213
Agent Name: Charles Ryan

Shown By
Agent Name: Becky Murphy
Agent Phone: (254) 715-0002
Agency Title: Kelly, Realtors

Estimate Your Payment
Estimated Payment
$ 2,265.51 per month $2,003.01 Principal & Interest $0.00 Property Tax (data not provided by mls) $262.50 Homeowner's InsuranceChange Payment Information
The data relating to real estate for sale on this web site comes in part from the IDX of the Multiple Listing Service of NTREIS. The data on this site may not be reproduced or redistributed and is only for those individuals viewing this web site. Real estate listings held by brokerage firms other than the brokers/agents with their own information using this site are marked with the NTREIS thumbnail logo and detailed information about them includes the name of the listing broker(s).
Privacy Policy / DMCA Notice / ADA Accessibility


This site is hosted, designed and copyright
© 1994 - 2026 by
Delta Media Group, Inc. -- Patent Pending --
Agent License Information: 660297
10256 Casetta Drive | MLS# 21310780
This single family home located at 10256 Casetta Drive, Frisco, TX 75035 is currently listed for sale with an asking price of $900,000. This property was built in 2011 and has 6 bedrooms and 3 full and 1 partial baths with 4360 sq. ft. Casetta Drive is located in the Sorano subdivision within the Frisco ISD school district. Search Sorano real estate on beckymurphy.kellyrealtors.com today.