Becky Murphy

BEDS3
BATHS3 full
SQUARE FEET2,094
MLS#21372411
STATUSActive
PROPERTY TYPERental - Townhouse
SUBDIVISIONViridian Village 1f
SCHOOLHurst-Euless-Bedford ISD
Property Description
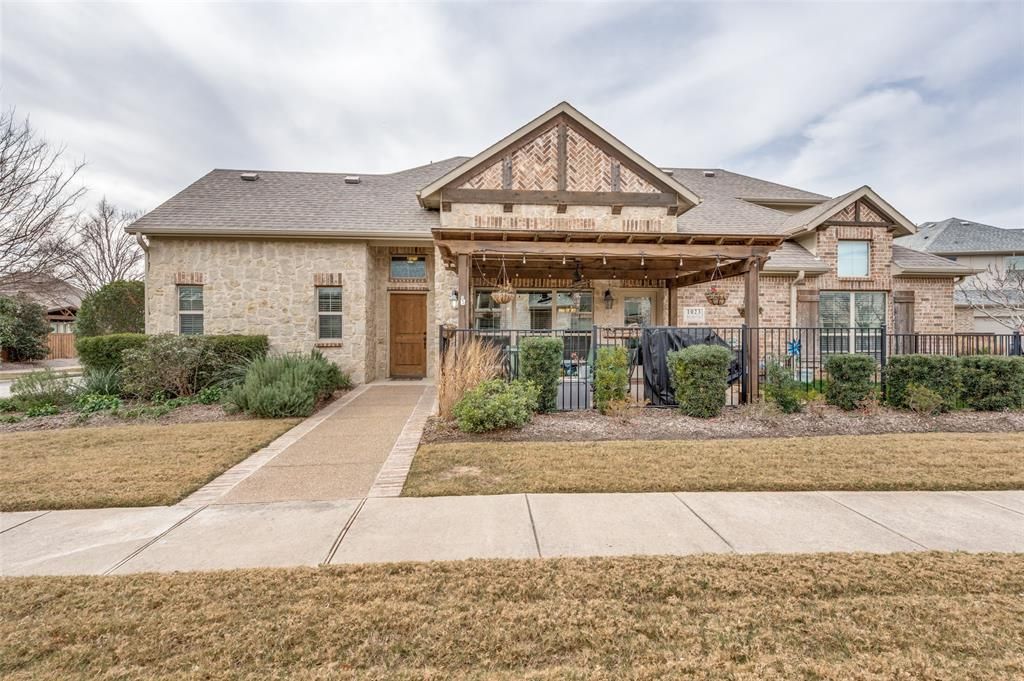
Beautiful 3-bedroom, 3-bath townhome in the highly desirable master-planned community of Viridian. A rare and flexible floor plan features TWO BEDROOMS ON THE FIRST FLOOR, including the spacious Primary Suite and a secondary bedroom with access to a full bath—ideal for guests, family, or a home office. Soaring ceilings, abundant windows and exceptional natural light create a bright, open and inviting living space. The open-concept design offers an easy flow between the kitchen, dining and living areas. Upstairs you'll find a private third bedroom with full bath plus a generous second living or game room with a convenient nook for a desk or study area. Enjoy low-maintenance, lock-and-leave living along with Viridian's outstanding amenities, including lakes, trails, parks, playgrounds, multiple community pools, clubhouse and community events. Convenient to shopping, dining, entertainment, major employment corridors and area sports venues, with DFW Airport just minutes away. A wonderful combination of flexible living space, natural light, community.
Property Features
Property Type: Rental - Townhouse
Cooling: Ceiling Fan(s), Central Air, Electric
Garage: 2 car attached
Heating: Central, Natural Gas
Home Style: Traditional
Lot Size: 0.12 Acres
Roof Type: Composition
Year Built: 2018
Amenities
Built-in Features
Cable TV Available
Cathedral Ceiling(s)
Decorative Lighting
Eat-in Kitchen
Granite Counters
High Speed Internet Available
In-Law Suite Floorplan
Open Floorplan
Pantry
Vaulted Ceiling(s)
Walk-In Closet(s)
Covered Patio/Porch
Rain Gutters
Lighting
Feature Descriptions
Appliances: Dishwasher, Disposal, Gas Range, Gas Water Heater, Microwave, Vented Exhaust Fan
Community Features: Club House, Community Pool, Community Sprinkler, Curbs, Fishing, Jogging Path/Bike Path, Lake, Park, Pickle Ball Court, Playground, Sidewalks, Tennis Court(s)
Days on Site: 17
Exterior: Brick, Rock/Stone, Wood
Fencing: Wrought Iron
Flooring: Carpet, Engineered Wood, Tile
HOA Fee: 1230/ Quarterly
Laundry: Electric Dryer Hookup, Utility Room, Full Size W/D Area, Dryer Hookup, Washer Hookup, On Site
Lot: Corner Lot, Landscaped, Subdivision
Parcel#: 42180145
Parking: Garage, Garage Door Opener, Garage Faces Rear, Inside Entrance
Parking Notes: Garage, Garage Door Opener, Garage Faces Rear, Inside
Patio/Porch: Covered, Front Porch, Patio
Pets Allowed: Breed Restrictions, Dogs OK, Number Limit, Size Limit
Security: Fire Sprinkler System, Security System, Security System Owned, Smoke Detector(s)
Swimming Pool: Yes
Utilities: Cable Available, City Sewer, City Water, Community Mailbox, Curbs, Electricity Connected, Individual Gas Meter, Individual Water Meter
Window: Window Coverings
Local Schools
Elementary School: Viridian
School District: Hurst-Euless-Bedford ISD
Listed By / Shown By
Listed By
Agency Name: EXIT Realty Elite
Agency Contact: 817-925-5503
Agent Name: Paul Reitz

Shown By
Agent Name: Becky Murphy
Agent Phone: (254) 715-0002
Agency Title: Kelly, Realtors
 The data relating to real estate for sale on this web site comes in part from the IDX of the Multiple Listing Service of NTREIS. The data on this site may not be reproduced or redistributed and is only for those individuals viewing this web site. Real estate listings held by brokerage firms other than the brokers/agents with their own information using this site are marked with the NTREIS thumbnail logo and detailed information about them includes the name of the listing broker(s).
Privacy Policy / DMCA Notice / ADA Accessibility


This site is hosted, designed and copyright
© 1994 - 2026 by
Delta Media Group, Inc. -- Patent Pending --
Agent License Information: 660297
1023 Birds Fort Trail | MLS# 21372411
This property located at 1023 Birds Fort Trail, Arlington, TX 76005 is currently listed for rent with an asking price of $3,100 / Monthly. Birds Fort Trail is located within the Hurst-Euless-Bedford ISD school district. Search Arlington real estate on beckymurphy.kellyrealtors.com today.