Becky Murphy

BEDS5
BATHS3 full
SQUARE FEET3,140
MLS#2020272
STATUSNew
PROPERTY TYPERental - Single Family
SUBDIVISIONVISTA DEL NORTE
SCHOOLNorth East ISD
Property Description
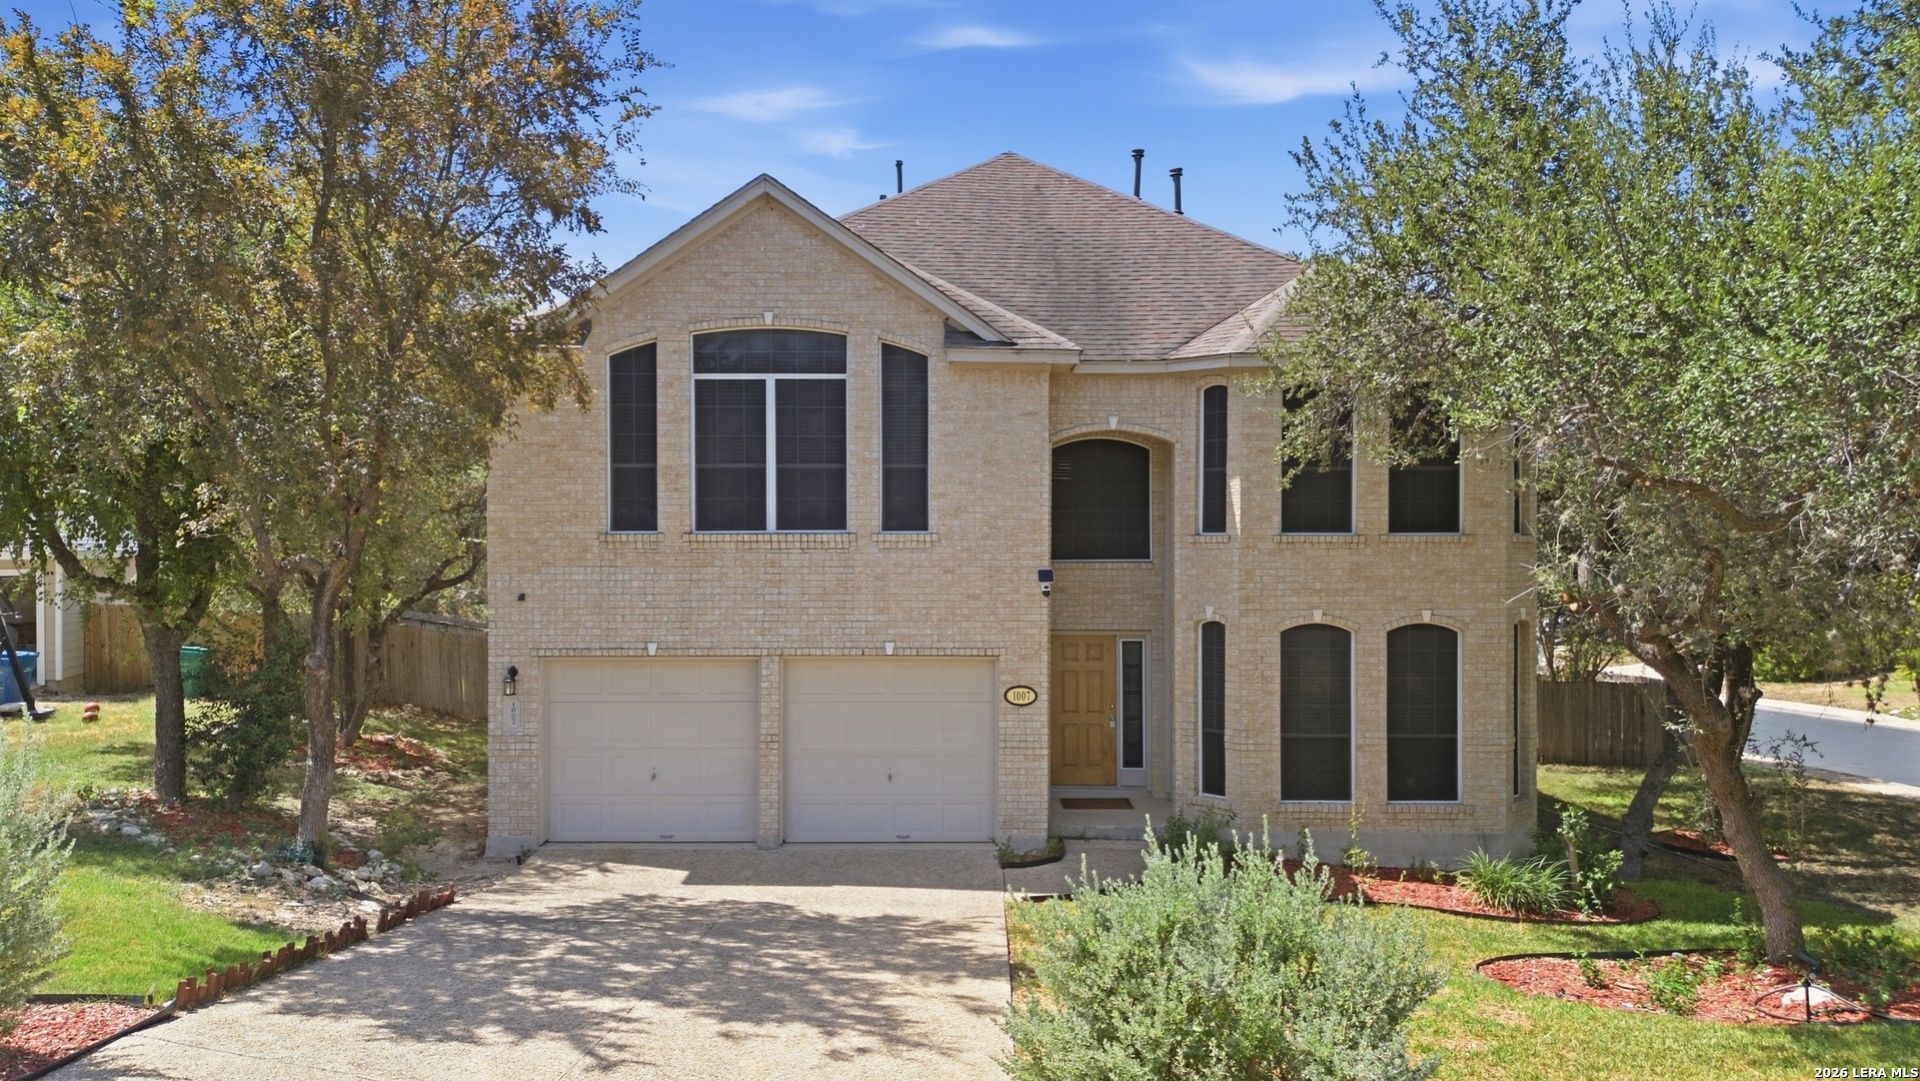
Spacious 5-bedroom home on a large corner cul-de-sac lot in gated Vista Del Norte. The two-story floor plan offers two living areas, high ceilings, bay windows, and a fireplace in the main living room. The kitchen features quartz countertops and opens to the surrounding living and dining areas. Two primary suites-one downstairs and one upstairs-provide added flexibility and privacy, while the additional bedrooms offer plenty of space for a home office, guest room, or other needs. Outside, an elevated deck overlooks the large, privately fenced backyard with mature trees. Community amenities include a pool, tennis courts, basketball court, sand volleyball court, park, and playground. Convenient North Central San Antonio location with access to Wurzbach Parkway, US 281, Loop 410, San Antonio International Airport, USAA, Methodist Hospital, and UT Health San Antonio.
Property Features
Property Type: Rental - Single Family
Cooling: One Central
Fuel Type: Electric
Heating: Central
Home Style: Two Story
Lot Size: 0.27 Acres
Year Built: 2002
Feature Descriptions
Days on Site: 1
Fireplace: One
Inclusions: Ceiling Fans, Washer Connection, Dryer Connection, Microwave Oven, Stove/Range, Refrigerator, Disposal, Dishwasher, Smoke Alarm
Interior: Two Living Area, Separate Dining Room, Two Eating Areas, Breakfast Bar, Loft, High Ceilings, Open Floor Plan, Cable TV Available, High Speed Internet, Laundry Main Level, Walk in Closets
Miscellaneous: Broker-Manager, Also For Sale
Neighborhood Amenities: Clubhouse, Tennis Court, Other
Parking: Two Car Garage
Pool/Spa: None
Supplier - Electric: CPS
Supplier - Sewer: SAWS
Supplier - Water: SAWS
Type: Single Family Detached
Water/Sewer: Water System, Sewer System
Windows: All Remain
Room Sizes
Bedroom 2: 15 X 10
Bedroom 3: 15 X 11
Bedroom 4: 15 X 11
Bedroom 5: 14 X 12
Kitchen: 14 X 12
Dining Room: 13 X 12
Living Room: 26 X 16
Family Room: 18 X 16
Deck: 12 X 8
Garage: 20 X 20
Laundry: 9 X 6
Local Schools
High School: Churchill
Middle School: Eisenhower
Elementary School: Huebner
School District: North East ISD
Listed By / Shown By
Listed By
Agency Name: Exquisite Properties, LLC
Agency Phone: (210) 494-1695
Shown By
Agent Name: Becky Murphy
Agent Phone: (254) 715-0002
Agency Title: Kelly, Realtors
Agency Email: info@kellyrealtors.com
Agency Text: (254) 717-6447

Privacy Policy / DMCA Notice / ADA Accessibility


This site is hosted, designed and copyright
© 1994 - 2026 by
Delta Media Group, Inc. -- Patent Pending --
Agent License Information: 660297
1007 Serenata Cir | MLS# 2020272
This property located at 1007 Serenata Cir, San Antonio, TX 78216 is currently listed for rent with an asking price of $3,200 / Monthly. Serenata Cir is located within the North East ISD school district. Search San Antonio real estate on beckymurphy.kellyrealtors.com today.